Skip main navigation
Off market
  • $503,800

    61 Walnut St, Monroe, CT 06468

    2beds
    986sqft
    SingleFamily
    Built in 1943
    2 Acres Lot
    $503,800 Zestimate®
    $511/sqft
    $2,803 Estimated rent

    Home value

    $503,800

    $469,000 - $544,000

    $2,803/mo

    Zestimate® history
    Loading
    Loading...

    Owner options

    List your home for rent

    $2,803/mo

    Rent Zestimate®

    Find your next renter with Zillow Rental Manager. Plus, with online applications, you can quickly screen prospective tenants – for free.

    Learn more

    $2,803/mo

    Rent Zestimate®

    Refinance and save

    $3,466/mo

    Est. payment

    Refinancing to a lower rate could help reduce your monthly payments and save thousands over the life of the loan.

    See today's rates

    $3,466/mo

    Est. payment

    Explore your selling options

    Work with a Zillow partner agent

    Leverage their expertise and Zillow's premium Showcase listings to get your home seen by more buyers.

    Get started

    List with your own agent

    Get your home in front of millions of buyers by listing it on Zillow.

    Learn how to do it

    Sell it yourself

    Take full control of how buyers see your home on Zillow by listing For Sale by Owner (FSBO).

    List your home

    What's special

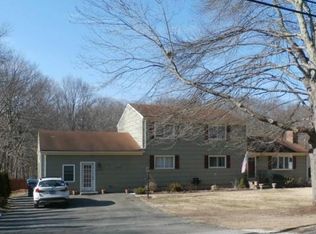
    If you enjoy a charming, warm, and cozy environment with the privacy you have always dreamed of, look no further! 61 Walnut Street has MUCH to offer with over 2.50 acres of lush/ rolling lawns, NEW updates throughout, and easy to maintain 1-floor living. Walk in through the foyer and see an open living room- shining hardwood floors, brand new electric fireplace w/ antique wood mantle detail/brick, and a fresh coat of paint to tie together this comfortable and modern space. 1st bedroom is located to the right of the foyer with hardwood floors and ample closet space. Both kitchen and bath have been COMPLETLY renovated with matching accents and color pallet, bringing this charming ranch into the modern era. Kitchen is complete with stainless steel appliances, white shaker cabinets, exposed brick, and access to your outdoor deck overlooking acres of private land. Second bedroom shines with hardwood floors and cascading rays of light through the large windows. Remodeled bath boasts brand new tiling, fixtures, and a fresh coat of paint! Additional new updates throughout include new electrical panel, new septic, and new hot water tank. With close proximity to shopping, grocery stores, restaurants, Wolf park, Route 110 and more, come see why this property is perfect for you!

    This property is not currently displayed as for sale or rent on Zillow. This may be different from what's on other websites or public sources.

    Facts & features

    Interior

    Bedrooms & bathrooms
    • Bedrooms: 2
    • Bathrooms: 1
    • Full bathrooms: 1
    Heating
    • Forced air, Electric, Gas
    Appliances
    • Included: Dishwasher, Dryer, Microwave, Range / Oven, Washer
    • Laundry: In Basement, Lower Level
    Features
    • Breezeway
    • Flooring: Other
    • Doors: Storm Door(s)
    • Windows: Storm Window(s), Thermopane Windows
    • Basement: Full, Partial With Hatchway
    • Attic: Pull Down Stairs
    • Has fireplace: Yes
    Interior area
    • Total interior livable area: 986 sqft

    Property

    Parking
    • Parking features: Off-street
    Features
    • Patio & porch: Deck
    • Exterior features: Other
    • Waterfront features: Not Applicable
    Lot
    • Size: 2 Acres
    • Features: Level, Wooded, Sloped, Dry
    Details
    • Parcel number: MONRM052B077L00
    • Zoning: rf1

    Construction

    Type & style
    • Home type: SingleFamily
    • Architectural style: Ranch
    Materials
    • Roof: Asphalt
    Condition
    • Year built: 1943

    Utilities & green energy

    • Sewer: Septic Tank
    • Water: Private Well
    Green energy
    • Green verification: ENERGY STAR Certified Homes

    Community & HOA

    Community
    • Security: Security System
    Location
    • Region: Monroe

    Financial & listing details

    • Price per square foot: $511/sqft
    • Tax assessed value: $260,720
    • Annual tax amount: $7,475
    • Total actual rent: 250000

    Price history

    DateEventPrice
    1/17/2020Sold$250,000$254/sqft
    Source: Smart MLS #170250303 Report a problem
    11/19/2019Pending sale$250,000$254/sqft
    Source: Executive Real Estate #170250303 Report a problem
    11/11/2019Listed for sale$250,000+19.3%$254/sqft
    Source: Executive Real Estate #170250303 Report a problem
    12/15/2016Listing removed$209,500$212/sqft
    Source: Re/Max Success #99137732 Report a problem
    8/3/2016Pending sale$209,500$212/sqft
    Source: Re/Max Success #99137732 Report a problem
    4/20/2016Price change$209,500-7.9%$212/sqft
    Source: Re/Max Success #99137732 Report a problem
    4/15/2016Listed for sale$227,500+13.8%$231/sqft
    Source: Re/Max Success #99137732 Report a problem
    2/8/2016Listing removed$199,900$203/sqft
    Source: William Raveis Real Estate #99115525 Report a problem
    1/19/2016Price change$199,900-4.8%$203/sqft
    Source: William Raveis Real Estate #99115525 Report a problem
    12/13/2015Price change$210,000+5.1%$213/sqft
    Source: William Raveis Real Estate #99115525 Report a problem
    9/1/2015Price change$199,900-4.8%$203/sqft
    Source: William Raveis Real Estate #99115525 Report a problem
    8/8/2015Price change$210,000-6.6%$213/sqft
    Source: William Raveis Real Estate #99115525 Report a problem
    7/27/2015Price change$224,900+7.1%$228/sqft
    Source: SSG Real Estate LLC Report a problem
    7/26/2015Price change$209,900-6.7%$213/sqft
    Source: SSG Real Estate LLC Report a problem
    7/9/2015Listed for sale$224,900$228/sqft
    Source: SSG Real Estate LLC Report a problem

    Public tax history

    YearProperty taxesTax assessment
    2025$7,475 +8%$260,720 +44.2%
    2024$6,919 +1.9%$180,800
    2023$6,789 +1.9%$180,800
    2022$6,664 +1.4%$180,800
    2021$6,574 +2.5%$180,800
    2020$6,415 +6.2%$180,800 +6.5%
    2019$6,041 +1%$169,800
    2018$5,984 -1.4%$169,800
    2017$6,072 +4.1%$169,800
    2015$5,833 +0.2%$169,800 -9.5%
    2014$5,820 +2%$187,670
    2013$5,707 +3.9%$187,670
    2012$5,491 +1.6%$187,670
    2011$5,403 +16.6%$187,670 +15.4%
    2010$4,633 -3.4%$162,610
    2009$4,797 +2.9%$162,610
    2008$4,664 +4.6%$162,610
    2007$4,459 +5.1%$162,610
    2006$4,241 +8.4%$162,610
    2005$3,911 +5.1%$162,610
    2004$3,721 +18.1%$162,610 +57.8%
    2003$3,151 +9.4%$103,040
    2001$2,880 +10.3%$103,040
    2000$2,612 -11.4%$103,040 -11.4%
    1999$2,949 $116,340
    Find assessor info on the county website

    Neighborhood: 06468

    Nearby schools

    GreatSchools rating
    Schools provided by the listing agent
    • Middle: Jockey Hollow
    • High: Masuk

    Source: The MLS. This data may not be complete. We recommend contacting the local school district to confirm school assignments for this home.

    Get pre-qualified for a loan
    At Zillow Home Loans, we can pre-qualify you in as little as 5 minutes with no impact to your credit score.

    An equal housing lender. NMLS #10287.

    Sell for more on Zillow
    Get a Zillow Showcase℠ listing at no additional cost and you could sell for .
    $503,800
    2% more
    +$10,076
    With Zillow Showcase(estimated)
    $513,876