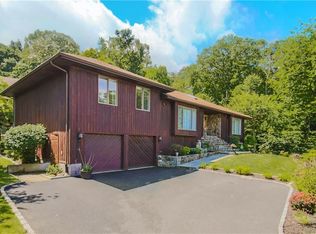
AO, contracts out. 9/15. This custom-built Contemporary Colonial offers the best of modern luxury, elegant amenities with attention to detail all in this private park like setting at the end of a cul-de sac. This lovely home is impeccably maintained and shows pride of ownership with an expansive yet intimate environment for comfortable family living, and great flow for entertaining. As you enter you will notice tiled entry hall, gleaming hardwood flooring, powder room, updated kitchen (2016) with custom built walnut cabinets, stainless steel appliances, granite counters, and large pantry. Additionally, there is an eat-in area with sliders to a 2-tier deck-great for family gatherings. Inviting family room offers soaring cathedral ceilings, 2 skylights with a focus on the gas fireplace and brick facade floor to ceiling. Enjoy holidays in the spacious formal dining room and well portioned living room with a large picture window. On the second level you will find a primary bedroom with high ceilings, 3 closets, and jacuzzi bath, separate shower, cathedral ceilings and skylight. There are 3 additional bedrooms, (one bedroom used as an office with built in desk), and hall bath. The basement offers recreation room, utilities, and washer/dryer, and a door out to yard. There are many upgrades including AC compressors, and 1 air handler-2 years old, kitchen (2016), hot water tank, roof and skylights 2013, hall bath and primary bath-2008, 1/2 bath-2016, windows in primary bedroom, and slider in eat-in area. Peaceful setting, but yet close to train, bus, major highways, restaurants, Jacob burns film center, bike trails and adjacent to Graham Hills Park. A must see!
Sold for $1,285,000
$1,285,000
61 Walnut Street, Pleasantville, NY 10570
4beds
2,858sqft
Single Family Residence, Residential
Built in 1986
10,454 Square Feet Lot
$1,351,000 Zestimate®
$450/sqft
$7,574 Estimated rent
Home value
$1,351,000
$1.22M - $1.51M
$7,574/mo
Zestimate® history
Owner options
List your home for rent
$7,574/mo
Rent Zestimate®
Find your next renter with Zillow Rental Manager. Plus, with online applications, you can quickly screen prospective tenants – for free.
$7,574/mo
Rent Zestimate®
Refinance and save
$9,114/mo
Est. payment
Refinancing to a lower rate could help reduce your monthly payments and save thousands over the life of the loan.
$9,114/mo
Est. payment
Explore your selling options
Work with a Zillow partner agent
Leverage their expertise and Zillow's premium Showcase listings to get your home seen by more buyers.
Get startedList with your own agent
Get your home in front of millions of buyers by listing it on Zillow.
Learn how to do itSell it yourself
Take full control of how buyers see your home on Zillow by listing For Sale by Owner (FSBO).
List your homeWhat's special
Gas fireplaceAdditional bedroomsCustom built walnut cabinetsStainless steel appliancesBuilt in deskTiled entry hallBrick facade
Zillow last checked:
Listing updated:
Listed by:
Jeanne Beckley 914-774-9037,
Howard Hanna Rand Realty 914-769-3584,
Patricia M. Jozan 914-329-8110,
Howard Hanna Rand Realty
Bought with:
Theresa Szuhany, 10301220446
RE/MAX Ace Realty
Source: OneKey® MLS as distributed by MLS GRID,MLS#: 904706
Facts & features
Interior
Bedrooms & bathrooms
- Bedrooms: 4
- Bathrooms: 3
- Full bathrooms: 2
- 1/2 bathrooms: 1
Other
- Description: Entry Hall, 1/2 Bath, Living Room with Bench Seat, Dining Room, Kitchen with Eat-in Area, Sliders to 2 Tier Deck. Pantry, Family Room with CC, 2 Skylights, and Brick Gas Fireplace
- Level: First
Other
- Description: 3 Bedrooms, Hall Bath, Primary Bedroom/Bath with Jacuzzi, and Separate Shower, Cathedral Ceilings, and Skylight. Total of 4 Bedrooms, one used as an Office Presently with Attached Desk
Basement
- Description: Recreation Room with Door Out, Washer/Dryer, Utilites
Heating
- Baseboard, Hot Water
Cooling
- Central Air
Appliances
- Included: Dishwasher, Dryer, Gas Range, Microwave, Refrigerator, Stainless Steel Appliance(s), Water Softener Owned
- Laundry: Washer/Dryer Hookup, In Basement
Features
- Cathedral Ceiling(s), Eat-in Kitchen, Entrance Foyer, Formal Dining, Granite Counters, His and Hers Closets, Kitchen Island, Open Kitchen, Pantry, Primary Bathroom
- Flooring: Carpet, Hardwood
- Basement: Finished
- Attic: Storage,Walkup
- Number of fireplaces: 1
- Fireplace features: Family Room, Gas
Interior area
- Total structure area: 2,858
- Total interior livable area: 2,858 sqft
Property
Parking
- Total spaces: 2
- Parking features: Attached, Driveway
- Garage spaces: 2
- Has uncovered spaces: Yes
Features
- Levels: Two
Lot
- Size: 10,454 Square Feet
- Features: Back Yard, Cleared, Cul-De-Sac, Front Yard
Details
- Parcel number: 5264.246
- Special conditions: None
Construction
Type & style
- Home type: SingleFamily
- Architectural style: Colonial,Contemporary
- Property subtype: Single Family Residence, Residential
Condition
- Year built: 1986
- Major remodel year: 1986
Utilities & green energy
- Sewer: Public Sewer
- Utilities for property: Natural Gas Connected, Sewer Connected
Community & HOA
HOA
- Has HOA: No
Location
- Region: Pleasantville
Financial & listing details
- Price per square foot: $450/sqft
- Tax assessed value: $10,700
- Annual tax amount: $23,408
- Date on market: 9/2/2025
- Cumulative days on market: 22 days
- Listing agreement: Exclusive Right To Sell
- Listing terms: Cash,Conventional
- Inclusions: Window Treatments, Refrigerator, Second Refrigerator, Dishwasher, Range, Water Softener System, Microwave, Washer, Dryer
Price history
| Date | Event | Price |
|---|---|---|
| 11/12/2025 | Sold | $1,285,000+2.8%$450/sqft |
Source:  OneKey® MLS as distributed by MLS GRID #904706 Report a problem OneKey® MLS as distributed by MLS GRID #904706 Report a problem | ||
| 9/24/2025 | Pending sale | $1,250,000$437/sqft |
Source: OneKey® MLS as distributed by MLS GRID #904706 Report a problem | ||
| 9/2/2025 | Listed for sale | $1,250,000+160.4%$437/sqft |
Source: OneKey® MLS as distributed by MLS GRID #904706 Report a problem | ||
| 4/24/2000 | Sold | $480,000$168/sqft |
Source: Public Record Report a problem | ||
Public tax history
| Year | Property taxes | Tax assessment |
|---|---|---|
| 2025 | -- | $10,700 |
| 2024 | -- | $10,700 |
| 2023 | -- | $10,700 |
| 2022 | -- | $10,700 |
| 2021 | -- | $10,700 |
| 2020 | -- | $10,700 |
| 2019 | -- | $10,700 |
| 2018 | -- | $10,700 |
| 2017 | -- | $10,700 |
| 2016 | -- | $10,700 |
| 2015 | -- | $10,700 |
| 2014 | -- | $10,700 |
| 2013 | -- | $10,700 |
| 2012 | -- | $10,700 |
| 2011 | -- | $10,700 |
| 2010 | -- | $10,700 -13.7% |
| 2009 | -- | $12,400 |
| 2008 | -- | $12,400 |
| 2007 | -- | $12,400 |
| 2006 | -- | $12,400 |
| 2005 | -- | $12,400 |
| 2004 | -- | $12,400 |
| 2003 | -- | $12,400 |
| 2002 | -- | $12,400 |
| 2001 | -- | $12,400 |
| 2000 | -- | $12,400 +1.6% |
| 1999 | -- | $12,200 |
Find assessor info on the county website
Neighborhood: 10570
Nearby homes
- $1,113,3004 bd2 ba3k sqft59 Walnut St, Pleasantville, NY 10570Off Market
- $904,6004 bd2 ba1.8k sqft52 Walnut St, Pleasantville, NY 10570Off Market
- $1,209,2003 bd3 ba2.4k sqft6 Sandford St, Pleasantville, NY 10570Off Market
- $904,4003 bd2 ba1.5k sqft57 Walnut St, Pleasantville, NY 10570Off Market
- $1,510,3004 bd3 ba3.1k sqft55 Walnut St, Pleasantville, NY 10570Off Market
- $934,1003 bd1 ba1.8k sqft51 Walnut St, Pleasantville, NY 10570Off Market
- $1,390,6004 bd3 ba2.5k sqft216 Locust Rd, Pleasantville, NY 10570Off Market
- $1,093,4004 bd3 ba2.3k sqft8 Sandford St, Pleasantville, NY 10570Off Market
Nearby schools
GreatSchools rating
- 8/10Pleasantville Middle SchoolGrades: 5-8Distance: 1.1 mi
- 9/10Pleasantville High SchoolGrades: 9-12Distance: 1 mi
- 6/10Bedford Road SchoolGrades: K-4Distance: 1.3 mi
Schools provided by the listing agent
- Elementary: Bedford Road
- Middle: Pleasantville Middle School
- High: Pleasantville High School
Source: OneKey® MLS as distributed by MLS GRID. This data may not be complete. We recommend contacting the local school district to confirm school assignments for this home.
- New York
- Westchester County
- Pleasantville
- 10570
- 61 Walnut Street
