Skip main navigation
Closed
  • $750,000

    61 Warrington Ct, Lake Bluff, IL 60044

    3beds
    2,559sqft
    Townhouse, Single Family Residence
    Built in 1987
    -- sqft lot
    $867,700 Zestimate®
    $293/sqft
    $3,676 Estimated rent

    Home value

    $867,700

    $824,000 - $920,000

    $3,676/mo

    Zestimate® history
    Loading
    Loading...

    Owner options

    List your home for rent

    $3,676/mo

    Rent Zestimate®

    Find your next renter with Zillow Rental Manager. Plus, with online applications, you can quickly screen prospective tenants – for free.

    Learn more

    $3,676/mo

    Rent Zestimate®

    Refinance and save

    $5,370/mo

    Est. payment

    Refinancing to a lower rate could help reduce your monthly payments and save thousands over the life of the loan.

    See today's rates

    $5,370/mo

    Est. payment

    Explore your selling options

    Work with a Zillow partner agent

    Leverage their expertise and Zillow's premium Showcase listings to get your home seen by more buyers.

    Get started

    List with your own agent

    Get your home in front of millions of buyers by listing it on Zillow.

    Learn how to do it

    Sell it yourself

    Take full control of how buyers see your home on Zillow by listing For Sale by Owner (FSBO).

    List your home

    What's special

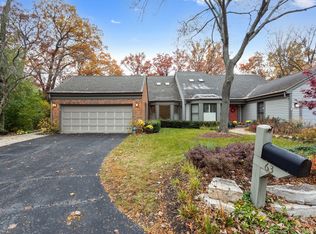
    Welcome to Easy Living!! Spacious "Model A" unit in the sought after Armour Woods neighborhood. Great open floor plan with large entryway features formal living room with soaring vaulted ceiling, skylights and oversized gas-burning fireplace, dining room. A versatile den/home office leads into the heated, all-season sunroom. This special room boasts all glass walls and ceiling, offering panoramic views of the private patio and gorgeous gardens. The updated kitchen (2019) with newer stainless steel appliances, quartz countertops, stylish tile backsplash, center island, pantry closet, ample breakfast table space and a conveniently located laundry closet nearby. Adjacent to the kitchen, a slliding door opens to the new Trex deck (2020), providing space for a dining table and bbq. Two spacious bedrooms on the main level including private primary suite complete with dressing area, a generous wall of closets and updated bath with double vanity. The second bedroom with adjacent full bath is currently serving as a home office with custom built-in shelving. The second level provides a secluded haven for guests comprising an en-suite bedroom with third full bath and tranquil sitting room ideal for relaxation. The expansive, unfinished lower level features abundant natural light, a convenient workbench, built in shelving and extensive storage options. It presents versatile possibilities to create a recreational room, an entertainment area, or an additional guest room. The property benefits from a complete re-landscape design by Mariani Landscape (2020), showcasing all new professional landscaping with vibrant flowering perennials, a charming stone patio, a secluded private sitting area and enchanting natural gardens. A true nature lover's paradise! An added bonus is the adjoining conservancy land that the homes backs up to, that ensures exceptional privacy. Additional updates include exterior painting (2020), new chimney cap (2020), Kitchen countertops, tile backsplash and ss appliances (2019), on-demand hot water heater (2019), sump pump and ejector pit, both with backup (2019), fresh interior painting (2019). Full renovation of kitchen and two full baths by previous owner (2014). Minutes to Charming downtown Lake Bluff with restaurants, shopping, coffee shops, Metra train station and beautiful Lake Michigan beach!

    Zillow last checked:

    Listing updated:

    Listed by:

    Kiki Clark, E-PRO 847-804-0969,

    Berkshire Hathaway HomeServices Chicago,

    Polly Richardson 847-363-1738,

    Berkshire Hathaway HomeServices Chicago

    Bought with:

    Anne Stromayer

    Berkshire Hathaway-Chicago

    Source: MRED as distributed by MLS GRID,MLS#: 12024522MLS Logo

    Facts & features

    Interior

    Bedrooms & bathrooms
    • Bedrooms: 3
    • Bathrooms: 3
    • Full bathrooms: 3
    Rooms
    • Room types: Den, Balcony/Porch/Lanai, Heated Sun Room, Sitting Room
    Primary bedroom
    • Features: Flooring (Carpet), Window Treatments (Plantation Shutters), Bathroom (Full, Double Sink, Shower Only)
    • Level: Main
    • Area: 196 Square Feet
    • Dimensions: 14X14
    Bedroom 2
    • Features: Flooring (Hardwood), Window Treatments (Plantation Shutters)
    • Level: Main
    • Area: 224 Square Feet
    • Dimensions: 14X16
    Bedroom 3
    • Features: Flooring (Carpet)
    • Level: Second
    • Area: 196 Square Feet
    • Dimensions: 14X14
    Balcony porch lanai
    • Features: Flooring (Carpet)
    • Level: Second
    • Area: 49 Square Feet
    • Dimensions: 7X7
    Den
    • Features: Flooring (Carpet), Window Treatments (Plantation Shutters)
    • Level: Main
    • Area: 144 Square Feet
    • Dimensions: 12X12
    Dining room
    • Features: Flooring (Hardwood), Window Treatments (Plantation Shutters)
    • Level: Main
    • Area: 143 Square Feet
    • Dimensions: 11X13
    Other
    • Features: Flooring (Stone)
    • Level: Main
    • Area: 180 Square Feet
    • Dimensions: 12X15
    Kitchen
    • Features: Kitchen (Eating Area-Table Space, Island, Pantry-Closet, Updated Kitchen), Flooring (Hardwood)
    • Level: Main
    • Area: 156 Square Feet
    • Dimensions: 12X13
    Laundry
    • Level: Main
    • Area: 20 Square Feet
    • Dimensions: 4X5
    Living room
    • Features: Flooring (Hardwood), Window Treatments (Plantation Shutters)
    • Level: Main
    • Area: 273 Square Feet
    • Dimensions: 13X21
    Sitting room
    • Features: Flooring (Carpet)
    • Level: Second
    • Area: 168 Square Feet
    • Dimensions: 12X14
    Heating
    • Natural Gas, Forced Air
    Cooling
    • Central Air
    Appliances
    • Included: Range, Microwave, Dishwasher, Refrigerator, Washer, Dryer, Disposal, Stainless Steel Appliance(s), Humidifier
    • Laundry: Main Level, Gas Dryer Hookup, In Unit, Laundry Closet
    Features
    • Cathedral Ceiling(s), Sauna, 1st Floor Bedroom, In-Law Floorplan, 1st Floor Full Bath, Storage, Bookcases, Dining Combo
    • Flooring: Hardwood
    • Windows: Screens, Skylight(s)
    • Basement: Unfinished,Full,Daylight
    • Number of fireplaces: 1
    • Fireplace features: Gas Log, Gas Starter, Living Room
    • Common walls with other units/homes: End Unit
    Interior area
    • Total structure area: 0
    • Total interior livable area: 2,559 sqft

    Property

    Parking
    • Total spaces: 2
    • Parking features: Asphalt, On Site, Garage Owned, Attached, Garage
    • Attached garage spaces: 2
    Accessibility
    • Accessibility features: No Disability Access
    Features
    • Patio & porch: Deck, Patio
    • Fencing: Fenced
    Lot
    • Dimensions: 146X85X137X42
    • Features: Cul-De-Sac, Nature Preserve Adjacent, Landscaped, Wooded, Mature Trees
    Details
    • Parcel number: 12171080180000
    • Special conditions: None
    • Other equipment: TV-Cable, Ceiling Fan(s), Sump Pump, Backup Sump Pump;

    Construction

    Type & style
    • Home type: Townhouse
    • Property subtype: Townhouse, Single Family Residence
    Materials
    • Aluminum Siding, Brick
    • Foundation: Concrete Perimeter
    • Roof: Asphalt
    Condition
    • New construction: No
    • Year built: 1987
    • Major remodel year: 2014

    Utilities & green energy

    • Sewer: Public Sewer
    • Water: Lake Michigan, Public

    Community & HOA

    Community
    • Security: Security System, Carbon Monoxide Detector(s)
    HOA
    • Has HOA: Yes
    • Services included: Insurance, Exterior Maintenance, Lawn Care, Snow Removal
    • HOA fee: $574 quarterly
    Location
    • Region: Lake Bluff

    Financial & listing details

    • Price per square foot: $293/sqft
    • Tax assessed value: $610,165
    • Annual tax amount: $12,333
    • Date on market: 5/16/2024
    • Listing terms: Cash
    • Ownership: Fee Simple

    Price history

    DateEventPrice
    7/17/2024Sold$750,000-3.2%$293/sqft
    Source: MRED as distributed by MLS GRID #12024522 Report a problem
    5/28/2024Contingent$775,000$303/sqft
    Source: MRED as distributed by MLS GRID #12024522 Report a problem
    5/16/2024Listed for sale$775,000+30.3%$303/sqft
    Source: MRED as distributed by MLS GRID #12024522 Report a problem
    10/19/2018Sold$595,000-5.5%$233/sqft
    Source: MRED as distributed by MLS GRID #10027643 Report a problem
    9/17/2018Pending sale$629,900$246/sqft
    Source: Coldwell Banker Residential Brokerage - Lake Forest #10027643 Report a problem
    9/10/2018Listed for sale$629,900$246/sqft
    Source: Coldwell Banker Residential Brokerage - Lake Forest #10027643 Report a problem
    8/31/2018Pending sale$629,900$246/sqft
    Source: Coldwell Banker Residential Brokerage - Lake Forest #10027643 Report a problem
    8/12/2018Price change$629,900-2.9%$246/sqft
    Source: Coldwell Banker Residential Brokerage - Lake Forest #10027643 Report a problem
    7/23/2018Listed for sale$649,000+80.3%$254/sqft
    Source: Coldwell Banker Residential #10027643 Report a problem
    5/10/2018Sold$360,000$141/sqft
    Source: Agent Provided Report a problem
    7/23/2012Sold$360,000-14.1%$141/sqft
    Source: Public Record Report a problem
    3/29/2012Price change$419,000-6.7%$164/sqft
    Source: Coldwell Banker Residential Brokerage - Lake Forest #07918627 Report a problem
    10/7/2011Listed for sale$449,000$175/sqft
    Source: Coldwell Banker Residential Brokerage - Lake Forest, IL #07918627 Report a problem

    Public tax history

    YearProperty taxesTax assessment
    2024$13,997 +7%$227,962 +12.1%
    2023$13,082 +6.1%$203,368 +8.5%
    2022$12,334 +3.6%$187,471 +3.9%
    2021$11,902 +2.2%$180,351 +0.3%
    2020$11,644 -3.8%$179,784 -5.3%
    2019$12,103 +13.1%$189,805 +7.8%
    2018$10,701 $176,084 +1.7%
    2017$10,701 +4.8%$173,141 +5.1%
    2016$10,212 +32.1%$164,802 +6.2%
    2015$7,730 +2.7%$155,180 +33.5%
    2014$7,529 +10.2%$116,214 +0.5%
    2012$6,829 -31.8%$115,656 -32.4%
    2011$10,012 +0.9%$170,990 -7.3%
    2010$9,927 +0.8%$184,525 -8.4%
    2009$9,851 +0.2%$201,513 -2%
    2008$9,829 +11.6%$205,541 +2.8%
    2006$8,810 +8.5%$200,020
    2005$8,120 +2.6%--
    2004$7,915 +2.7%--
    2003$7,704 -4.4%--
    2002$8,059 +120.7%--
    2001$3,652 -48.4%$142,691 +5.6%
    2000$7,084 $135,126
    Find assessor info on the county website

    Neighborhood: 60044

    Nearby schools

    GreatSchools rating
    Schools provided by the listing agent
    • Elementary: Lake Bluff Elementary School
    • Middle: Lake Bluff Middle School
    • High: Lake Forest High School
    • District: 65

    Source: MRED as distributed by MLS GRID. This data may not be complete. We recommend contacting the local school district to confirm school assignments for this home.

    Get a cash offer in 3 minutes
    Find out how much your home could sell for in as little as 3 minutes with a no-obligation cash offer.
    Estimated market value
    $867,700
    Get a cash offer in 3 minutes
    Find out how much your home could sell for in as little as 3 minutes with a no-obligation cash offer.
    Estimated market value
    $867,700