Skip main navigation
Off market
  • $640,100

    61 Warsaw St, Fairfield, CT 06825

    3beds
    1,474sqft
    SingleFamily
    Built in 1974
    4,791 Square Feet Lot
    $640,100 Zestimate®
    $434/sqft
    $3,886 Estimated rent

    Home value

    $640,100

    $608,000 - $672,000

    $3,886/mo

    Zestimate® history
    Loading
    Loading...

    Owner options

    List your home for rent

    $3,886/mo

    Rent Zestimate®

    Find your next renter with Zillow Rental Manager. Plus, with online applications, you can quickly screen prospective tenants – for free.

    Learn more

    $3,886/mo

    Rent Zestimate®

    Refinance and save

    $4,264/mo

    Est. payment

    Refinancing to a lower rate could help reduce your monthly payments and save thousands over the life of the loan.

    See today's rates

    $4,264/mo

    Est. payment

    Explore your selling options

    Work with a Zillow partner agent

    Leverage their expertise and Zillow's premium Showcase listings to get your home seen by more buyers.

    Get started

    List with your own agent

    Get your home in front of millions of buyers by listing it on Zillow.

    Learn how to do it

    Sell it yourself

    Take full control of how buyers see your home on Zillow by listing For Sale by Owner (FSBO).

    List your home

    What's special

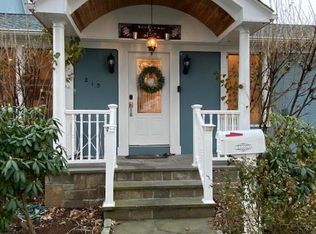
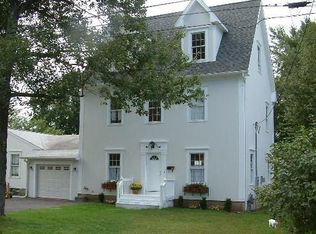
    This meticulously maintained 7 room, 3+ bedroom, 2 bath raised ranch boasting many quality updates is nestled on a lovely landscaped .11 acre with level fenced-in backyard on a cul-de-sac street. The tastefully decorated interior has a welcoming entry foyer; oak hardwood floors; newer 6 panel wood doors; crown moldings; a warm & inviting living room; and a striking remodeled eat-in-kitchen in 2011 with cherry cabinetry, granite countertops & backsplash, stainless steel appliances, & door leading to newer deck. Three spacious bedrooms with double closets & a stylish updated full bath complete main level. The finished lower level has a cozy family room with electric fireplace, an office and/or 4th bedroom, a huge cedar closet, an attractive remodeled full bath with shower stall, laundry hook-up, & a utility room with newer mechanics & extra storage space. Central air in 2013, a Weil McLain Gold boiler in 2004 converted to natural gas in 2008, custom pleated shades, & a security system add to the appeal. Exterior boasts an architectural roof in 2011, vinyl siding & new Pella tilt-out windows in 2010, a 12 x 24 pressure treated deck in 2012, a new garage door, extra-deep one car garage in 2010, new garage door opener 2 years ago, a fenced-in backyard, lovely landscaping with many specimen plantings and flowering perennials, bluestone walkways lined in Belgium block, bluestone patio under deck, & a double-wide paved driveway. Act fast on this one

    This property is off market, which means it's not currently listed for sale or rent on Zillow. This may be different from what's available on other websites or public sources.
    Facts & features

    Interior

    Bedrooms & bathrooms
    • Bedrooms: 3
    • Bathrooms: 2
    • Full bathrooms: 2
    Heating
    • Baseboard, Gas
    Cooling
    • Central
    Appliances
    • Included: Dishwasher, Dryer, Microwave, Range / Oven, Refrigerator, Washer
    • Laundry: Lower Level, Laundry hook-up in lower level.
    Features
    • Foyer, Cable - Available, Auto Garage Door Opener
    • Doors: Storm Door(s)
    • Windows: Thermopane Windows
    • Basement: Partially finished
    • Attic: Pull Down Stairs, Storage
    Interior area
    • Total interior livable area: 1,474 sqft
    • Finished area below ground: 0

    Property

    Parking
    • Total spaces: 1
    • Parking features: Garage - Attached
    Features
    • Patio & porch: Deck, Patio
    • Exterior features: Vinyl
    • Fencing: Full
    • Waterfront features: Not Applicable
    Lot
    • Size: 4,791 sqft
    • Features: Level, Cul-de-Sac
    Details
    • Parcel number: FAIRM42B479
    • Zoning: B

    Construction

    Type & style
    • Home type: SingleFamily
    • Architectural style: Raised Ranch
    Materials
    • Roof: Asphalt
    Condition
    • Year built: 1974

    Utilities & green energy

    • Sewer: Public Sewer
    • Water: Public Water Connected
    Green energy
    • Energy efficient items: Roof

    Community & neighborhood

    Security
    • Security features: Security System
    Location
    • Region: Fairfield

    HOA & financial

    Other financial information
    • Total actual rent: 399900

    Other

    Other facts
    • Sewer: Public Sewer
    • Heating: Baseboard, Natural Gas, Zoned, Hot Water
    • Zoning: B
    • Appliances: Dishwasher, Refrigerator, Dryer, Microwave, Washer, Oven/Range
    • Roof: Asphalt
    • GarageYN: true
    • AttachedGarageYN: true
    • AssociationYN: 0
    • HeatingYN: true
    • PatioAndPorchFeatures: Deck, Patio
    • RoomsTotal: 7
    • ConstructionMaterials: Frame, Vinyl Siding
    • LotFeatures: Level, Cul-de-Sac
    • GreenEnergyEfficient: Roof
    • CommunityFeatures: Golf, Fitness Center, Park, Shopping/Mall, Library
    • ArchitecturalStyle: Raised Ranch
    • Cooling: Central Air
    • SecurityFeatures: Security System
    • ExteriorFeatures: Lighting
    • ParkingFeatures: Attached Garage, Paved, Under House Garage
    • Fencing: Full
    • DoorFeatures: Storm Door(s)
    • InteriorFeatures: Foyer, Cable - Available, Auto Garage Door Opener
    • BelowGradeFinishedArea: 0
    • Attic: Pull Down Stairs, Storage
    • LaundryFeatures: Lower Level, Laundry hook-up in lower level.
    • YearBuiltSource: Public Records
    • WindowFeatures: Thermopane Windows
    • FoundationDetails: Concrete
    • WaterSource: Public Water Connected
    • WaterfrontFeatures: Not Applicable
    • TotalActualRent: 399900.00
    • MlsStatus: Show

    Price history

    DateEventPrice
    9/29/2020Sold$420,000+5%$285/sqft
    Source: Smart MLS #170326303 Report a problem
    8/17/2020Pending sale$399,900$271/sqft
    Source: Berkshire Hathaway HomeServices New England Properties #170326303 Report a problem
    8/14/2020Listed for sale$399,900+45.5%$271/sqft
    Source: Berkshire Hathaway NE Prop. #170326303 Report a problem
    1/8/2003Sold$274,900+19.5%$186/sqft
    Source: Smart MLS #98147755 Report a problem
    8/10/1999Sold$230,000+26.4%$156/sqft
    Source: Smart MLS #98044754 Report a problem
    10/27/1988Sold$182,000$123/sqft
    Source: Public Record Report a problem

    Public tax history

    YearProperty taxesTax assessment
    2025$7,615 +1.8%$268,240
    2024$7,484 +1.4%$268,240
    2023$7,379 +1%$268,240
    2022$7,307 +1%$268,240
    2021$7,237 +30.9%$268,240 +30%
    2020$5,527 $206,290
    2019$5,527 +1.6%$206,290
    2018$5,438 +2.1%$206,290
    2017$5,326 +0.3%$206,290 -3.7%
    2015$5,310 +1.6%$214,200
    2014$5,226 +2%$214,200
    2013$5,126 +6.5%$214,200
    2011$4,813 +1.5%$214,200 -13%
    2010$4,744 +2%$246,190
    2009$4,653 +1.7%$246,190
    2008$4,574 +6.7%$246,190
    2007$4,286 +4.4%$246,190
    2006$4,104 +0.1%$246,190 +49%
    2005$4,099 +6%$165,270
    2004$3,867 +8.8%$165,270
    2003$3,553 +22.1%$165,270 +65.9%
    2001$2,909 +85.3%$99,610
    2000$1,570 -41%$99,610
    1999$2,660 $99,610

    Find assessor info on the county website

    Neighborhood: 06825

    Nearby schools

    GreatSchools rating
    Schools provided by the listing agent
    • Elementary: McKinley
    • High: Fairfield Warde

    Source: The MLS. This data may not be complete. We recommend contacting the local school district to confirm school assignments for this home.

    Get pre-qualified for a loan
    At Zillow Home Loans, we can pre-qualify you in as little as 5 minutes with no impact to your credit score.

    An equal housing lender. NMLS #10287.

    Sell for more on Zillow
    Get a Zillow Showcase℠ listing at no additional cost and you could sell for .
    $640,100
    2% more
    +$12,802
    With Zillow Showcase(estimated)
    $652,902