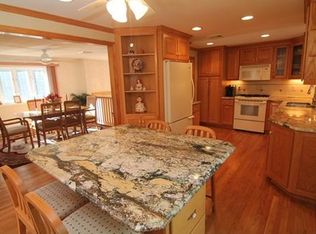
Buyer financing fell through..Don't miss your opportunity to own a pristine home in desirable Dean Park area*This is the dream home you've been waiting for! Pristine condition in every way boasting gleaming hardwoods, new fireplace surround w/nickel-gap wood trim, brand new carpet, new paint, updated light gray kitchen cabinets with gleaming granite counters and spacious eating area w/updated Andersen slider out to composite deck w/upscale metal balusters*3 nicely sized bedrooms plus a full bath complete the upper level*Lower level has three distinct areas - recreation room, study, guest are all with its own full bath*This home shows real pride of ownership w/meticulous attention to detail including vinyl clad windows and new front door & surround w/newer storm door*
Sold for $585,000
$585,000
61 Washington St, Shrewsbury, MA 01545
3beds
1,921sqft
Single Family Residence
Built in 1969
10,600 Square Feet Lot
$597,700 Zestimate®
$305/sqft
$2,081 Estimated rent
Home value
$597,700
$544,000 - $657,000
$2,081/mo
Zestimate® history
Owner options
List your home for rent
$2,081/mo
Rent Zestimate®
Find your next renter with Zillow Rental Manager. Plus, with online applications, you can quickly screen prospective tenants – for free.
$2,081/mo
Rent Zestimate®
Refinance and save
$3,989/mo
Est. payment
Refinancing to a lower rate could help reduce your monthly payments and save thousands over the life of the loan.
$3,989/mo
Est. payment
Explore your selling options
Work with a Zillow partner agent
Leverage their expertise and Zillow's premium Showcase listings to get your home seen by more buyers.
Get startedList with your own agent
Get your home in front of millions of buyers by listing it on Zillow.
Learn how to do itSell it yourself
Take full control of how buyers see your home on Zillow by listing For Sale by Owner (FSBO).
List your homeWhat's special
Zillow last checked:
Listing updated:
Listed by:
Mark Peris 508-523-6239,
Andrew J. Abu Inc., REALTORS® 508-836-3333
Bought with:
Kathryn Amorello
Coldwell Banker Realty - Worcester
Source: MLS PIN,MLS#: 73342348
Facts & features
Interior
Bedrooms & bathrooms
- Bedrooms: 3
- Bathrooms: 2
- Full bathrooms: 2
Primary bedroom
- Features: Closet, Flooring - Wall to Wall Carpet
- Level: First
- Area: 130
- Dimensions: 13 x 10
Bedroom 2
- Features: Closet, Flooring - Wall to Wall Carpet
- Level: First
- Area: 108
- Dimensions: 12 x 9
Bedroom 3
- Features: Closet, Flooring - Wall to Wall Carpet
- Level: First
- Area: 90
- Dimensions: 9 x 10
Primary bathroom
- Features: No
Bathroom 1
- Features: Bathroom - Full, Bathroom - Tiled With Tub & Shower, Closet - Linen, Flooring - Stone/Ceramic Tile
- Level: First
Bathroom 2
- Features: Bathroom - Full, Bathroom - With Shower Stall, Flooring - Laminate
- Level: Basement
Family room
- Features: Closet, Flooring - Wall to Wall Carpet
- Level: Basement
- Area: 216
- Dimensions: 18 x 12
Kitchen
- Features: Flooring - Hardwood, Window(s) - Bay/Bow/Box, Dining Area, Countertops - Stone/Granite/Solid, Remodeled, Slider, Lighting - Pendant, Lighting - Overhead
- Level: First
- Area: 200
- Dimensions: 20 x 10
Living room
- Features: Flooring - Hardwood
- Level: First
- Area: 210
- Dimensions: 15 x 14
Office
- Features: Closet, Flooring - Wall to Wall Carpet
- Level: Basement
- Area: 108
- Dimensions: 12 x 9
Heating
- Baseboard, Natural Gas
Cooling
- Window Unit(s)
Appliances
- Included: Water Heater, Range, Dishwasher, Disposal, Refrigerator, Range Hood
- Laundry: In Basement
Features
- Ceiling Fan(s), Closet, Game Room, Home Office
- Flooring: Tile, Carpet, Hardwood, Flooring - Stone/Ceramic Tile, Flooring - Wall to Wall Carpet
- Doors: Insulated Doors, Storm Door(s)
- Windows: Insulated Windows, Screens
- Basement: Finished,Walk-Out Access,Interior Entry,Concrete
- Number of fireplaces: 1
- Fireplace features: Living Room
Interior area
- Total structure area: 1,921
- Total interior livable area: 1,921 sqft
- Finished area above ground: 978
- Finished area below ground: 943
Property
Parking
- Total spaces: 4
- Parking features: Paved Drive, Off Street, Paved
- Uncovered spaces: 4
Accessibility
- Accessibility features: No
Features
- Patio & porch: Deck - Composite
- Exterior features: Deck - Composite, Rain Gutters, Professional Landscaping, Screens
Lot
- Size: 10,600 Square Feet
- Features: Wooded
Details
- Parcel number: M:29 B:080000,1677741
- Zoning: RES B-
Construction
Type & style
- Home type: SingleFamily
- Architectural style: Raised Ranch
- Property subtype: Single Family Residence
Materials
- Frame
- Foundation: Concrete Perimeter
- Roof: Shingle
Condition
- Year built: 1969
Utilities & green energy
- Sewer: Public Sewer
- Water: Public
Community & HOA
Community
- Features: Public Transportation, Shopping, Tennis Court(s), Park, Golf, Medical Facility, Bike Path, Conservation Area, Highway Access, Private School, Public School
- Subdivision: Dean Park
HOA
- Has HOA: No
Location
- Region: Shrewsbury
Financial & listing details
- Price per square foot: $305/sqft
- Tax assessed value: $524,900
- Annual tax amount: $6,320
- Date on market: 9/20/2026
- Road surface type: Paved
Price history
| Date | Event | Price |
|---|---|---|
| 4/17/2025 | Sold | $585,000-1.7%$305/sqft |
Source: MLS PIN #73342348 Report a problem | ||
| 3/14/2025 | Price change | $595,000+3.5%$310/sqft |
Source: MLS PIN #73342348 Report a problem | ||
| 3/6/2025 | Listed for sale | $575,000+136804.8%$299/sqft |
Source: MLS PIN #73342348 Report a problem | ||
| 3/7/2011 | Sold | $420-99.7% |
Source: Public Record Report a problem | ||
| 9/4/1990 | Sold | $143,000-5.9%$74/sqft |
Source: Public Record Report a problem | ||
| 8/19/1988 | Sold | $152,000$79/sqft |
Source: Public Record Report a problem | ||
Public tax history
| Year | Property taxes | Tax assessment |
|---|---|---|
| 2025 | $6,320 +11.2% | $524,900 +14.3% |
| 2024 | $5,685 +5.6% | $459,200 +12% |
| 2023 | $5,381 -0.7% | $410,100 +6.7% |
| 2022 | $5,421 +23% | $384,200 +15% |
| 2021 | $4,407 +10.8% | $334,100 +4.7% |
| 2020 | $3,979 +5.4% | $319,100 +6.2% |
| 2019 | $3,776 +0.2% | $300,400 +0.9% |
| 2018 | $3,768 +7.5% | $297,600 +8.9% |
| 2017 | $3,505 +2.4% | $273,200 +3.8% |
| 2016 | $3,422 | $263,200 |
Find assessor info on the county website
Neighborhood: 01545
Nearby homes
- $609,2003 bd1 ba2.1k sqft59 Washington St, Shrewsbury, MA 01545Off Market
- $668,0004 bd2 ba2.1k sqft65 Washington St, Shrewsbury, MA 01545Off Market
- $519,7003 bd1 ba1k sqft62 Washington St, Shrewsbury, MA 01545Off Market

- $532,6003 bd1 ba1.2k sqft60 Washington St, Shrewsbury, MA 01545Off Market
- $482,5004 bd1 ba1.1k sqft55 Washington St, Shrewsbury, MA 01545Off Market
- $651,9005 bd2 ba2.8k sqft66 Washington St, Shrewsbury, MA 01545Off Market
- $573,4004 bd2 ba1.2k sqft56 Washington St, Shrewsbury, MA 01545Off Market
- $559,6004 bd2 ba1.2k sqft71 Washington St, Shrewsbury, MA 01545Off Market
Nearby schools
GreatSchools rating
- 8/10Floral Street SchoolGrades: K-4Distance: 0.5 mi
- 9/10Oak Middle SchoolGrades: 7-8Distance: 1.7 mi
- 9/10Shrewsbury Sr High SchoolGrades: 9-12Distance: 2.8 mi
Get a cash offer in 3 minutes
Find out how much your home could sell for in as little as 3 minutes with a no-obligation cash offer.
Estimated market value
$597,700
Get a cash offer in 3 minutes
Find out how much your home could sell for in as little as 3 minutes with a no-obligation cash offer.
Estimated market value
$597,700
- Massachusetts
- Worcester County
- Shrewsbury
- 01545
- 61 Washington St
