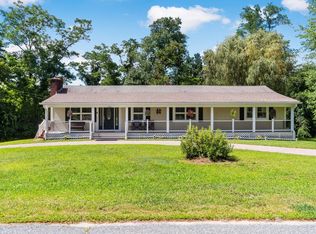
Discover an exceptional lifestyle opportunity at 61 Water, Rehoboth, MA. This attractive single-family residence, built in 1980, offers 2581 square feet of meticulously maintained living space. The heart of the home is undoubtedly its inviting kitchen. Designed for both culinary artistry and casual gathering, it features a double oven and a central island, complete with an integrated sink, fostering an environment where entertaining and everyday living seamlessly intertwine. Adjacent to this, the living room provides a comfortable retreat, centered around a welcoming fireplace, perfect for tranquil evenings. The primary bed and private bath offering a double vanity and a spacious walk-in shower, providing a spa-like experience within the comfort of your home. There are gleaming harwood floors throughout the 4 beds, family room, and dining room. For multigenerational living there is a private in-law with one bedroom, a full bath, family room, and a beautiful 4 season room. Beyond the interior, the property truly shines with its expansive private yard, spanning over 60,000 square feet. This outdoor sanctuary includes a dedicated fire pit for starlit gatherings, an inviting outdoor dining area, and a generous outdoor living space, all complemented by beautiful stone patio's and porch. With a three-car garage, convenience is also paramount. This property is a singular offering, promising a life of comfort, style, and unparalleled outdoor enjoyment.
For sale
$850,000
61 Water St, Rehoboth, MA 02769
4beds
2,581sqft
Single Family Residence
Built in 1980
1.4 Acres Lot
$829,500 Zestimate®
$329/sqft
$-- HOA
What's special
Three-car garageInviting kitchenSpacious walk-in showerDouble ovenGenerous outdoor living spaceInviting outdoor dining area
- 18 days
- 647
- 50
Zillow last checked:
Listing updated:
Listed by:
Lisa Halajko 774-991-0052,
Blu Sky Real Estate 508-557-0022
Source: MLS PIN,MLS#: 73561736
Facts & features
Interior
Bedrooms & bathrooms
- Bedrooms: 4
- Bathrooms: 4
- Full bathrooms: 3
- 1/2 bathrooms: 1
- Main level bedrooms: 1
Primary bedroom
- Level: Second
Bedroom 2
- Level: Second
Bedroom 3
- Level: Second
Bedroom 4
- Level: First
Bedroom 5
- Features: Bathroom - Full, Closet, Cable Hookup, Exterior Access
- Level: Main
Dining room
- Features: Flooring - Wood
- Level: Main
Family room
- Features: Flooring - Wood
- Level: Main
Kitchen
- Features: Flooring - Stone/Ceramic Tile
- Level: Main
Heating
- Baseboard, Oil
Cooling
- Central Air
Appliances
- Included: Water Heater, Dishwasher, Microwave, Range, Refrigerator
- Laundry: Electric Dryer Hookup, Washer Hookup
Features
- Flooring: Wood, Tile, Hardwood
- Doors: Insulated Doors, Storm Door(s)
- Windows: Insulated Windows
- Basement: Full,Interior Entry,Garage Access,Concrete
- Number of fireplaces: 1
Interior area
- Total structure area: 2,581
- Total interior livable area: 2,581 sqft
- Finished area above ground: 2,581
Property
Parking
- Total spaces: 11
- Parking features: Under, Insulated, Oversized, Paved Drive, Off Street, Paved
- Attached garage spaces: 3
- Uncovered spaces: 8
Features
- Patio & porch: Porch, Porch - Enclosed, Deck, Patio, Covered
- Exterior features: Porch, Porch - Enclosed, Deck, Patio, Covered Patio/Deck, Pool - Above Ground, Rain Gutters, Professional Landscaping, Garden
- Has private pool: Yes
- Pool features: Above Ground
Lot
- Size: 1.4 Acres
- Features: Corner Lot
Details
- Parcel number: 2942076
- Zoning: R
Construction
Type & style
- Home type: SingleFamily
- Architectural style: Colonial
- Property subtype: Single Family Residence
- Attached to another structure: Yes
Materials
- Frame
- Foundation: Concrete Perimeter
- Roof: Shingle
Condition
- Year built: 1980
Utilities & green energy
- Electric: 220 Volts, Circuit Breakers, 200+ Amp Service, Generator Connection
- Sewer: Inspection Required for Sale, Private Sewer
- Water: Private
- Utilities for property: for Electric Range, for Electric Oven, for Electric Dryer, Washer Hookup, Generator Connection
Community & HOA
Community
- Features: Shopping, Stable(s), Golf, Public School
HOA
- Has HOA: No
Location
- Region: Rehoboth
Financial & listing details
- Price per square foot: $329/sqft
- Tax assessed value: $668,800
- Annual tax amount: $7,328
- Date on market: 9/14/2026
- Listing terms: Contract
- Road surface type: Unimproved
Estimated market value
$829,500
$788,000 - $871,000
$3,291/mo
Price history
| Date | Event | Price |
|---|---|---|
| 8/19/2026 | Listed for sale | $850,000+104.8%$329/sqft |
Source: MLS PIN #73561736 Report a problem | ||
| 12/3/2010 | Listing removed | $415,000$161/sqft |
Source: Derek G. Sankey #71119823 Report a problem | ||
| 8/7/2010 | Listed for sale | $415,000-12.4%$161/sqft |
Source: Single Property Sites, Inc #71119823 Report a problem | ||
| 10/25/2009 | Listing removed | $473,900$184/sqft |
Source: NCI #70922980 Report a problem | ||
| 6/24/2009 | Listed for sale | $473,900+125.7%$184/sqft |
Source: NCI #70922980 Report a problem | ||
| 4/6/2001 | Sold | $210,000$81/sqft |
Source: Public Record Report a problem | ||
Public tax history
| Year | Property taxes | Tax assessment |
|---|---|---|
| 2025 | $7,074 -0.3% | $634,400 +1.6% |
| 2024 | $7,093 +8% | $624,400 +10.1% |
| 2023 | $6,568 +3.9% | $567,200 +13.7% |
| 2022 | $6,321 +2.4% | $498,900 +7% |
| 2021 | $6,175 +0.9% | $466,400 |
| 2020 | $6,119 +15.8% | $466,400 +5.6% |
| 2018 | $5,286 +3.7% | $441,600 +8.8% |
| 2017 | $5,097 +3.4% | $405,800 |
| 2016 | $4,930 +5.5% | $405,800 +6.9% |
| 2015 | $4,672 +0.9% | $379,500 +1.9% |
| 2014 | $4,631 +14.2% | $372,300 +7.9% |
| 2013 | $4,055 +3.4% | $345,100 -3.4% |
| 2012 | $3,921 +2.9% | $357,400 -5% |
| 2011 | $3,812 +4.3% | $376,300 -4.1% |
| 2010 | $3,655 +6.9% | $392,200 +2.1% |
| 2009 | $3,420 -1.5% | $384,300 -11.1% |
| 2008 | $3,472 +3.9% | $432,400 -2.5% |
| 2007 | $3,341 +6.5% | $443,700 +15.2% |
| 2006 | $3,138 +0.2% | $385,000 +8.9% |
| 2005 | $3,131 +1% | $353,400 +10.2% |
| 2004 | $3,100 +9.9% | $320,600 +43.9% |
| 2003 | $2,821 +17.6% | $222,800 +4.7% |
| 2001 | $2,398 | $212,800 |
Find assessor info on the county website
Monthly payment
Est. payment
Payment breakdown
Explore the cost of this home by adjusting the details. Changes won't be saved.Climate risks
Neighborhood: 02769
Nearby schools
Schools provided by the listing agent
- Elementary: Palmer River Elementary
- Middle: D.L. Beckwith Middle School
- High: Dighton Rehoboth High School
Source: MLS PIN. This data may not be complete. We recommend contacting the local school district to confirm school assignments for this home.
Similar homes
- $659,9004 bd3 ba2.1k sqft23 Colonial Way, Rehoboth, MA 02769For Sale
 MLS ID #73578763, Ronald Rupp, Evolution Real Estate. MLS PIN
 - $649,0003 bd3 ba2.6k sqft238 Chestnut St, Rehoboth, MA 02769For Sale
 MLS ID #73569176, Sarah Dumke, Evolution Real Estate. MLS PIN
 - $699,9003 bd2 ba2.4k sqft170 Rocky Hill Rd, Rehoboth, MA 02769For Sale
 MLS ID #73560407, Elizabeth Ruehrwein, RE/MAX Integrity. MLS PIN
 - $850,0004 bd3 ba2.9k sqft250 Cameron Dr, Dighton, MA 02715For Sale
 MLS ID #73572784, Livingston Group, Compass. MLS PIN
