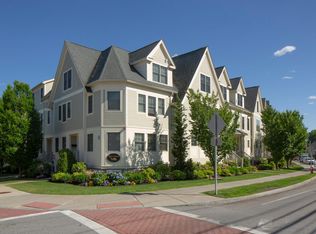
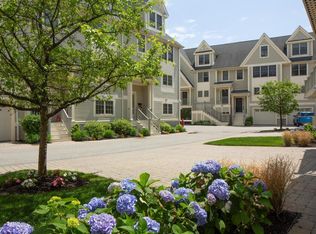
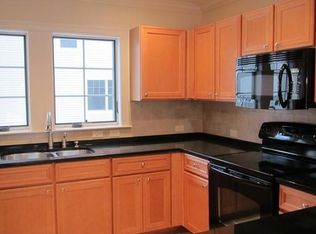
Introducing 61 Waverley Avenue at Nally Estates—newly renovated featuring a custom-designed interior by Barqawi Design.The sunlit open-floor plan flows effortlessly from the kitchen, to the built-in dining area, and into the living space with convenient outdoor access.The kitchen and bathrooms feature brand-new cabinetry by European Cabinet Designs, complemented by premium plumbing fixtures and designer tiles. Equipped with new GE stainless steel appliances, the kitchen is as functional as it is stylish. A half bath completes the main level. Upstairs, discover two spacious bedrooms, while the entire top floor is dedicated to your own private-primary suite, offering a W.I.C and en-suite bathroom. Additional highlights include a brand new Electrolux W/D (in-unit) and a heated 2-car tandem garage finished with epoxy flooring. Prime location near Watertown Sq & Arsenal Yards, easy connection to MA pike, Rt 16, & downtown Boston!
Sold for $995,000
$995,000
61 Waverley Ave #61, Watertown, MA 02472
3beds
1,627sqft
Condominium, Townhouse
Built in 2012
-- sqft lot
$984,700 Zestimate®
$612/sqft
$4,774 Estimated rent
Home value
$984,700
$906,000 - $1.06M
$4,774/mo
Zestimate® history
Owner options
List your home for rent
$4,774/mo
Rent Zestimate®
Find your next renter with Zillow Rental Manager. Plus, with online applications, you can quickly screen prospective tenants – for free.
$4,774/mo
Rent Zestimate®
Refinance and save
$6,914/mo
Est. payment
Refinancing to a lower rate could help reduce your monthly payments and save thousands over the life of the loan.
$6,914/mo
Est. payment
Explore your selling options
Work with a Zillow partner agent
Leverage their expertise and Zillow's premium Showcase listings to get your home seen by more buyers.
Get startedList with your own agent
Get your home in front of millions of buyers by listing it on Zillow.
Learn how to do itSell it yourself
Take full control of how buyers see your home on Zillow by listing For Sale by Owner (FSBO).
List your homeWhat's special
Custom-designed interiorDesigner tilesBuilt-in dining areaBrand-new cabinetryPremium plumbing fixturesEn-suite bathroomPrivate-primary suite
Zillow last checked:
Listing updated:
Listed by:
The Sarkis Team 617-875-4950,
Douglas Elliman Real Estate - The Sarkis Team 617-875-4950
Bought with:
Hans Brings RESULTS
Coldwell Banker Realty - Waltham
Source: MLS PIN,MLS#: 73330624
Facts & features
Interior
Bedrooms & bathrooms
- Bedrooms: 3
- Bathrooms: 3
- Full bathrooms: 2
- 1/2 bathrooms: 1
- Main level bathrooms: 1
Primary bedroom
- Features: Bathroom - Full, Walk-In Closet(s), Closet - Double
- Level: Third
- Area: 287.57
- Dimensions: 17.08 x 16.83
Bedroom 2
- Level: Second
- Area: 148.5
- Dimensions: 13.5 x 11
Bedroom 3
- Level: Second
- Area: 160.88
- Dimensions: 13.5 x 11.92
Primary bathroom
- Features: Yes
Bathroom 1
- Features: Bathroom - Half
- Level: Main,First
Bathroom 2
- Features: Bathroom - Full, Bathroom - Tiled With Tub
- Level: Second
Dining room
- Level: First
- Area: 81
- Dimensions: 13.5 x 6
Kitchen
- Features: Countertops - Stone/Granite/Solid, Countertops - Upgraded, Kitchen Island, Breakfast Bar / Nook, Recessed Lighting, Remodeled, Stainless Steel Appliances
- Level: First
- Area: 133.88
- Dimensions: 13.5 x 9.92
Living room
- Features: Exterior Access, Open Floorplan, Recessed Lighting, Remodeled, Slider
- Level: Main,First
- Area: 132.75
- Dimensions: 13.5 x 9.83
Heating
- Forced Air, Natural Gas
Cooling
- Central Air
Appliances
- Included: Range, Dishwasher, Disposal, Microwave, Refrigerator, Freezer, Washer, Dryer
- Laundry: Second Floor, In Unit, Electric Dryer Hookup
Features
- Flooring: Hardwood
- Windows: Insulated Windows
- Has basement: No
- Has fireplace: No
- Common walls with other units/homes: End Unit,Corner
Interior area
- Total structure area: 1,627
- Total interior livable area: 1,627 sqft
- Finished area above ground: 1,627
Property
Parking
- Total spaces: 4
- Parking features: Under, Garage Door Opener, Tandem
- Attached garage spaces: 2
- Uncovered spaces: 2
Features
- Patio & porch: Patio
- Exterior features: Patio
Details
- Zoning: Res
Construction
Type & style
- Home type: Townhouse
- Property subtype: Condominium, Townhouse
- Attached to another structure: Yes
Materials
- Frame
- Roof: Shingle
Condition
- Year built: 2012
- Major remodel year: 2025
Utilities & green energy
- Electric: Circuit Breakers
- Sewer: Public Sewer
- Water: Public
- Utilities for property: for Electric Range, for Electric Dryer
Community & HOA
Community
- Features: Public Transportation, Shopping, Park, Walk/Jog Trails, Bike Path, Highway Access, Public School
HOA
- Services included: Insurance, Maintenance Structure, Maintenance Grounds, Snow Removal, Trash, Reserve Funds
- HOA fee: $339 monthly
Location
- Region: Watertown
Financial & listing details
- Price per square foot: $612/sqft
- Date on market: 9/14/2026
Price history
| Date | Event | Price |
|---|---|---|
| 3/13/2025 | Sold | $995,000$612/sqft |
Source: MLS PIN #73330624 Report a problem | ||
| 2/2/2025 | Pending sale | $995,000$612/sqft |
Source:  Douglas Elliman #73330624 Report a problem Douglas Elliman #73330624 Report a problem | ||
| 2/2/2025 | Contingent | $995,000$612/sqft |
Source: MLS PIN #73330624 Report a problem | ||
| 1/30/2025 | Listed for sale | $995,000$612/sqft |
Source: MLS PIN #73330624 Report a problem | ||
Public tax history
Tax history is unavailable.
Neighborhood: 02472
Nearby homes
- $979,7003 bd3 ba2k sqft3 Chatham Way, Watertown, MA 02472Off Market
- $948,6003 bd2 ba2.1k sqft5 Chatham Way, Watertown, MA 02472Off Market
- $944,6003 bd3 ba1.8k sqft7 Chatham Way, Watertown, MA 02472Off Market
- $1,797,9003 bd3 ba9.9k sqft7 Chatham Way #7, Watertown, MA 02472Off Market
- $1,000,1003 bd3 ba2.1k sqft15 Chatham Way, Watertown, MA 02472Off Market
- $1,043,5003 bd3 ba2.3k sqft17 Chatham Way, Watertown, MA 02472Off Market
- $--3 bd4 ba2.2k sqft7 Chatham St #7, Watertown, MA 02472Off Market
- $775,4003 bd2 ba1.3k sqft63 Waverley Ave, Watertown, MA 02472Off Market
Nearby schools
GreatSchools rating
- 8/10J.R. Lowell Elementary SchoolGrades: PK-5Distance: 0.5 mi
- 7/10Watertown Middle SchoolGrades: 6-8Distance: 0 mi
- 6/10Watertown High SchoolGrades: 9-12Distance: 0.1 mi
Schools provided by the listing agent
- Elementary: J R Lowell
- Middle: Watertwn Middle
- High: Watertwn High
Source: MLS PIN. This data may not be complete. We recommend contacting the local school district to confirm school assignments for this home.
Get a cash offer in 3 minutes
Find out how much your home could sell for in as little as 3 minutes with a no-obligation cash offer.
Estimated market value
$984,700
Get a cash offer in 3 minutes
Find out how much your home could sell for in as little as 3 minutes with a no-obligation cash offer.
Estimated market value
$984,700
- Massachusetts
- Middlesex County
- Watertown
- 02472
- 61 Waverley Ave Unit 61
