Lakefront Living at Its Best in Middlebrook.
Enjoy breathtaking lake views from every room in this move-in-ready townhome located on private Middlebrook Lake. The spacious living room features a cozy gas fireplace and opens to a large deck overlooking the water, where you can relax and watch an array of beautiful water birds.
The primary suite offers its own gas fireplace and direct access to a generous patio that leads down to the lake's edge. A well-appointed kitchen includes a large walk-in pantry, providing plenty of storage. The second bedroom, ideal as a guest room or home office, also opens directly onto the patio and lakefront setting.
The covered carport includes a substantial storage area for outdoor gear and seasonal items.
Residents enjoy an exceptional lifestyle with HOA amenities that include lawn care, maintenance of common areas, a swimming pool, clubhouse, tennis courts, and playground.
Bring your fishing pole, kayak or paddleboard and experience the peaceful waterfront lifestyle you have been dreaming of on beautiful private Middlebrook Lake.
For sale
Price cut: $15K (7/16)
$265,000
61 Wellington St #61, Bristol, TN 37620
2beds
1,410sqft
Condominium, Residential
Built in 1972
-- sqft lot
$256,000 Zestimate®
$188/sqft
$100/mo HOA
What's special
Cozy gas fireplaceLarge walk-in pantryWell-appointed kitchen
- 33 days |
- 1,436 |
- 70 |
Zillow last checked:
Listing updated:
Listed by:
Sidney Bayne 727-560-2792,
Matt Smith Realty 276-477-1500
Source: TVRMLS,MLS#: 9997054
Facts & features
Interior
Bedrooms & bathrooms
- Bedrooms: 2
- Bathrooms: 2
- Full bathrooms: 1
- 1/2 bathrooms: 1
Primary bedroom
- Level: Basement
Heating
- Heat Pump, Natural Gas
Cooling
- Ceiling Fan(s), Heat Pump
Appliances
- Included: Dishwasher, Disposal, Dryer, Electric Range, Microwave, Refrigerator, Washer
- Laundry: Electric Dryer Hookup, Washer Hookup
Features
- Entrance Foyer, Granite Counters, Pantry
- Flooring: Carpet, Ceramic Tile, Hardwood
- Doors: Sliding Doors
- Windows: Single Pane Windows, Skylight(s)
- Basement: Walk-Out Access
- Number of fireplaces: 2
- Fireplace features: Master Bedroom, Gas Log, Living Room
Interior area
- Total structure area: 1,410
- Total interior livable area: 1,410 sqft
- Finished area below ground: 0
Property
Parking
- Total spaces: 1
- Parking features: Asphalt, Carport
- Carport spaces: 1
Features
- Levels: Two
- Stories: 2
- Patio & porch: Back, Deck, Front Patio, Front Porch, Patio
- Exterior features: Balcony
- Pool features: Community
- On waterfront: Yes
- Waterfront features: Lake
Lot
- Topography: Level, Sloped
Details
- Additional structures: Tennis Court(s)
- Parcel number: 022a C 012.30
- Zoning: R 3
Construction
Type & style
- Home type: Condo
- Property subtype: Condominium, Residential
Materials
- Stucco, Wood Siding
- Foundation: Concrete Perimeter
- Roof: Shingle
Condition
- Above Average
- New construction: No
- Year built: 1972
Details
- Warranty included: Yes
Utilities & green energy
- Sewer: Public Sewer
- Water: Public
- Utilities for property: Cable Available, Electricity Connected, Natural Gas Connected, Sewer Connected, Water Connected
Community & HOA
Community
- Features: Clubhouse, Lake
- Subdivision: Middlebrook
HOA
- Has HOA: Yes
- Amenities included: Landscaping
- HOA fee: $100 monthly
Location
- Region: Bristol
Financial & listing details
- Price per square foot: $188/sqft
- Date on market: 6/19/2026
- Listing terms: Cash,Conventional,FHA,VA Loan
- Electric utility on property: Yes
Estimated market value
$256,000
$243,000 - $269,000
$1,712/mo
Price history
| Date | Event | Price |
|---|---|---|
| 7/16/2026 | Price change | $265,000-5.4%$188/sqft |
Source: TVRMLS #9997054 Report a problem | ||
| 6/19/2026 | Listed for sale | $280,000+250%$199/sqft |
Source: TVRMLS #9997054 Report a problem | ||
| 4/13/2017 | Sold | $80,000-34.2%$57/sqft |
Source: TVRMLS #361203 Report a problem | ||
| 2/26/2014 | Sold | $121,500$86/sqft |
Source: TVRMLS #343163 Report a problem | ||
Public tax history
Tax history is unavailable.
Monthly payment
Est. payment
Payment breakdown
Explore the cost of this home by adjusting the details. Changes won't be saved.Climate risks
Neighborhood: 37620
Nearby schools
GreatSchools rating
- 9/10Holston View Elementary SchoolGrades: PK-5Distance: 0.7 mi
- 5/10Bristol Tennessee Middle SchoolGrades: 6-8Distance: 2.6 mi
- 7/10Tennessee High SchoolGrades: 9-12Distance: 2.9 mi
Schools provided by the listing agent
- Elementary: Holston View
- Middle: Vance
- High: Tennessee
Source: TVRMLS. This data may not be complete. We recommend contacting the local school district to confirm school assignments for this home.
- $272,2003 bd2 ba2k sqft57 Wellington St, Bristol, TN 37620Off Market

- $281,9003 bd2 ba2k sqft53 Wellington St, Bristol, TN 37620Off Market
- $259,5002 bd2 ba1.4k sqft49 Wellington St, Bristol, TN 37620Off Market
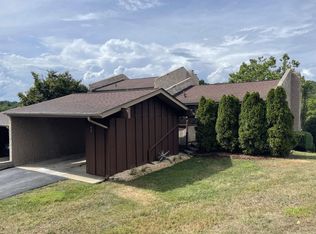
- $296,4003 bd3 ba2k sqft65 Wellington St, Bristol, TN 37620Off Market
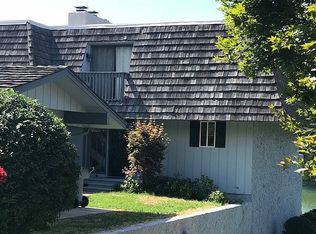
- $340,0003 bd3 ba2.4k sqft73 Wellington St #0, Bristol, TN 37620Sold
- $239,100-- bd2 ba1.3k sqft30 Wellington St, Bristol, TN 37620Off Market
- $242,800-- bd2 ba1.3k sqft34 Wellington St, Bristol, TN 37620Off Market
- $233,000-- bd2 ba1.3k sqft38 Wellington St, Bristol, TN 37620Off Market
A local agent can set up tours, give advice and negotiate with sellers.
Similar homes
- $259,9004 bd2 ba1.3k sqft1403 Rock Rose Rd, Bristol, TN 37620For Sale
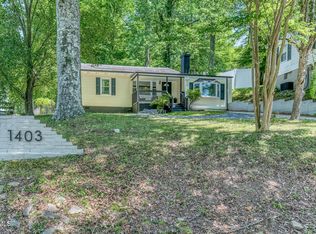 MLS ID #9997675, Amy Booher. TVRMLS
 - $254,0004 bd2 ba1.4k sqft1020 Florida Ave, Bristol, TN 37620For Sale
 MLS ID #9997334, Cassandra Jackson. TVRMLS
 - $240,0003 bd2 ba1.2k sqft907 Marion Ave, Bristol, TN 37620For Sale
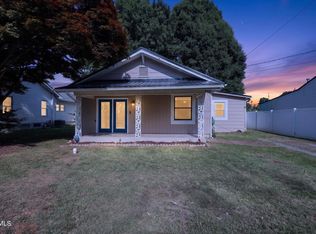 MLS ID #9996896, Brie Kite. TVRMLS
 - $265,0004 bd2 ba1.7k sqft145 Homestead Dr, Bristol, VA 24201For Sale
 MLS ID #9994998, Brian Parlier. TVRMLS
 - $275,0002 bd2 ba1.2k sqft105 Cedar Ln, Bristol, VA 24201For Sale
 MLS ID #110577, Beverly Odum, Matt Smith Realty. SWVAR
 - $256,8003 bd2 ba1.5k sqft226 High Oak Dr, Bristol, VA 24201For SaleMLS ID #104693, Debbie Lambert, Matt Smith Realty. SWVAR
- $174,9003 bd3 ba1.3k sqft361 Belmont Dr APT 14, Bristol, TN 37620For SaleMLS ID #9995800, Jenny Brown. TVRMLS
- $250,0003 bd1 ba1.5k sqft24417 Briscoe Dr, Bristol, VA 24202For SaleMLS ID #9987076, Amy Booher. TVRMLS
- $259,9003 bd3 ba1.5k sqft22234 Pinebrook Dr, Bristol, VA 24202For SaleMLS ID #9994643, Amy Booher. TVRMLS
- $365,0003 bd2 ba2k sqft1841 Holston Dr, Bristol, TN 37620For SaleMLS ID #9997539, Shana Wilcox. TVRMLS
- $199,0002 bd2 ba1.2k sqft2420 Volunteer Pkwy APT 15, Bristol, TN 37620For SaleMLS ID #9997479, Wendy Brock. TVRMLS
- $229,9003 bd2 ba1.1k sqft1276 Old Airport Rd, Bristol, VA 24201For SaleMLS ID #9992820, Amy Booher. TVRMLS
- $299,0003 bd2 ba1.8k sqft302 Seminole Rd, Bristol, VA 24201For SaleMLS ID #110674, Beverly Odum, Matt Smith Realty. SWVAR
- $241,0003 bd2 ba1.4k sqft510 Texas Ave, Bristol, VA 24201For SaleMLS ID #9996080, Paige Scott. TVRMLS
- $249,9003 bd1 ba1.3k sqft916 Clark St, Bristol, VA 24201For SaleMLS ID #9991938, Stephanie Booher. TVRMLS
- $350,0005 bd3 ba1.9k sqft1326 Valley Dr, Bristol, TN 37620For SaleMLS ID #9993013, Thomas Kellner. TVRMLS
- $239,9003 bd2 ba1.2k sqft1404 New Hampshire Ave, Bristol, VA 24201For SaleMLS ID #9997934, Kelly Moran. TVRMLS
- $299,0003 bd2 ba1.6k sqft18212 Cleveland Rd, Abingdon, VA 24211For SaleMLS ID #104443, April Arnold, eXp Realty. SWVAR
- $159,0002 bd1 ba720 sqft8 Birch St, Bristol, TN 37620For SaleMLS ID #9996485, Danielle Parker. TVRMLS
- $162,5002 bd1 ba864 sqft119 Esther St, Bristol, TN 37620For SaleMLS ID #9994374, Kelly Moran. TVRMLS
