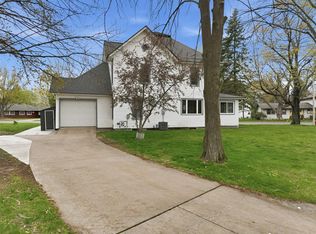
Pre inspected for buyer?s convenience! Enjoy the ease of one-level living in this well-maintained Bloomer home, built in 2019 with simplicity and comfort in mind. The zero-entry design offers everything you need on one level, making everyday living easy without sacrificing the modern amenities you want. The spacious owner?s suite features a private bath, while the functional 3bed/2bath layout with large living/dining areas provides comfortable spaces that are easy to enjoy and maintain. The attached two-car garage is partially insulated and includes a wall heater, a welcome bonus during Wisconsin winters. Outside, great curb appeal, a concrete patio, and a nicely sized yard provide just enough outdoor space to relax, entertain, or enjoy a summer evening without spending your weekends on upkeep. Located in a great neighborhood with convenient access to Hwy 53 for an easy commute. If you?ve been looking for a newer home that offers comfortable, low-maintenance living, this one is worth seeing. Schedule your showing today and see how easy home can feel!
Contingent
$325,000
61 Westbrook Drive, Bloomer, WI 54724
3beds
1,408sqft
Single Family Residence
Built in 2019
0.32 Acres Lot
$319,500 Zestimate®
$231/sqft
$-- HOA
What's special
Attached two-car garageGreat curb appealZero-entry designOne-level livingNicely sized yardPrivate bath
- 13 days
- 1,341
- 11
Likely to sell faster than
Zillow last checked:
Listing updated:
Listed by:
Kristen Tomczak 715-723-7828,
Woods & Water Realty Inc/Regional Office
Source: WIREX MLS,MLS#: 1604917 Originating MLS: REALTORS Association of Northwestern WI
Originating MLS: REALTORS Association of Northwestern WIFacts & features
Interior
Bedrooms & bathrooms
- Bedrooms: 3
- Bathrooms: 2
- Full bathrooms: 2
- Main level bedrooms: 3
Primary bedroom
- Level: Main
- Area: 169
- Dimensions: 13 x 13
Bedroom 2
- Level: Main
- Area: 120
- Dimensions: 12 x 10
Bedroom 3
- Level: Main
- Area: 120
- Dimensions: 12 x 10
Kitchen
- Level: Main
- Area: 130
- Dimensions: 13 x 10
Living room
- Level: Main
- Area: 294
- Dimensions: 21 x 14
Heating
- Natural Gas, Forced Air
Cooling
- Central Air
Appliances
- Included: Dishwasher, Microwave, Range/Oven, Refrigerator
Features
- Basement: None / Slab,Concrete
Interior area
- Total structure area: 1,408
- Total interior livable area: 1,408 sqft
- Finished area above ground: 1,408
- Finished area below ground: 0
Video & virtual tour
Property
Parking
- Total spaces: 2
- Parking features: 2 Car, Attached
- Attached garage spaces: 2
Features
- Levels: One
- Stories: 1
- Patio & porch: Patio
Lot
- Size: 0.32 Acres
Details
- Parcel number: 23009083464770032
- Zoning: Residential
Construction
Type & style
- Home type: SingleFamily
- Property subtype: Single Family Residence
Materials
- Vinyl Siding
Condition
- 6-10 Years
- New construction: No
- Year built: 2019
Utilities & green energy
- Electric: Circuit Breakers
- Sewer: Public Sewer
- Water: Public
Community & HOA
Location
- Region: Bloomer
- Municipality: Bloomer
Financial & listing details
- Price per square foot: $231/sqft
- Tax assessed value: $241,200
- Annual tax amount: $2,386
- Date on market: 9/9/2026
- Inclusions: Included:dishwasher, Included:microwave, Included:oven/Range, Included:refrigerator
- Exclusions: Excluded:other-See Remarks, Excluded:sellers Personal, Excluded:window Coverings
Estimated market value
$319,500
$304,000 - $335,000
$1,958/mo
Price history
| Date | Event | Price |
|---|---|---|
| 9/17/2026 | Contingent | $325,000$231/sqft |
Source:  WIREX MLS #1604917 Report a problem WIREX MLS #1604917 Report a problem | ||
| 9/9/2026 | Listed for sale | $325,000+88%$231/sqft |
Source: WIREX MLS #1604917 Report a problem | ||
| 7/29/2020 | Sold | $172,900$123/sqft |
Source: Public Record Report a problem | ||
Public tax history
| Year | Property taxes | Tax assessment |
|---|---|---|
| 2025 | $2,386 +7.2% | $173,600 |
| 2024 | $2,227 +8% | $173,600 |
| 2023 | $2,062 +1.3% | $173,600 |
| 2022 | $2,036 -12.9% | $173,600 |
| 2021 | $2,337 -8.5% | $173,600 +29% |
| 2020 | $2,555 +69.4% | $134,600 +65.2% |
| 2019 | $1,508 +2631.4% | $81,500 +2616.7% |
| 2018 | $55 -1.9% | $3,000 |
| 2017 | $56 +0.5% | $3,000 |
| 2016 | $56 -1% | $3,000 |
| 2015 | $57 +1.5% | $3,000 |
| 2014 | $56 -5.8% | $3,000 |
| 2013 | $59 +1.8% | $3,000 |
| 2012 | $58 +9.1% | $3,000 |
| 2011 | $53 -61.6% | $3,000 -63.4% |
| 2010 | $139 +1.1% | $8,200 |
| 2009 | $137 +6% | $8,200 |
| 2008 | $130 | $8,200 |
Find assessor info on the county website
Monthly payment
Est. payment
Payment breakdown
Explore the cost of this home by adjusting the details. Changes won't be saved.Climate risks
Neighborhood: 54724
Nearby schools
Schools provided by the listing agent
- District: Bloomer
Source: WIREX MLS. This data may not be complete. We recommend contacting the local school district to confirm school assignments for this home.
Similar homes
- $280,0003 bd2 ba1.9k sqft914 21st Ave, Bloomer, WI 54724For Sale

 MLS ID #7144761, Bailey B Hawke-James, Edina Realty, Inc.. NorthstarMLS as distributed by MLS GRID
 - $299,9003 bd1 ba1.8k sqft516 Priddy Street, Bloomer, WI 54724Active
 MLS ID #1604474, Emily Thompson. WIREX MLS
 - $239,9002 bd2 ba884 sqft1630 19th Avenue, Bloomer, WI 54724Active
 MLS ID #1604777, Richelle Seibel. WIREX MLS
 - $255,0004 bd2 ba1.6k sqft1908 Main Street, Bloomer, WI 54724Active
 MLS ID #1600759, Missy Seibel. WIREX MLS
 - $319,9003 bd2 ba1.5k sqft216 50th St, New Auburn, WI 54757For SaleMLS ID #7121346, Joshua R Amys, Keller Williams Realty Diversified. NorthstarMLS as distributed by MLS GRID
- $335,0002 bd1 ba1.1k sqftE9393 1080th Ave, Colfax, WI 54730For SaleMLS ID #7111256, Jeffrey Fern, Whitetail Properties Real Esta. NorthstarMLS as distributed by MLS GRID
