Skip main navigation
Off market
  • Price Unknown

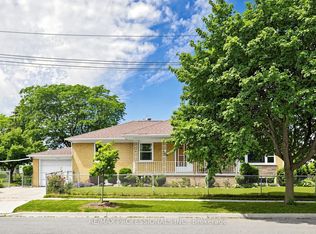
    61 Westhumber Blvd, Toronto, ON M9W 3M7

    3beds
    1baths
    934sqft
    SingleFamily
    Built in ----
    -- sqft lot
    $-- Zestimate®
    C$--/sqft
    C$4,195 Estimated rent

    Home value

    Not available

    Estimated sales range

    Not available

    Not available

    Loading
    Loading...

    Owner options

    List your home for rent

    C$4,195/mo

    Rent Zestimate®

    Find your next renter with Zillow Rental Manager. Plus, with online applications, you can quickly screen prospective tenants – for free.

    Learn more

    C$4,195/mo

    Rent Zestimate®

    Refinance and save

    Refinancing to a lower rate could help reduce your monthly payments and save thousands over the life of the loan.

    See today's rates

    Explore your selling options

    Work with a Zillow partner agent

    Leverage their expertise and Zillow's premium Showcase listings to get your home seen by more buyers.

    Get started

    List with your own agent

    Get your home in front of millions of buyers by listing it on Zillow.

    Learn how to do it

    Sell it yourself

    Take full control of how buyers see your home on Zillow by listing For Sale by Owner (FSBO).

    List your home

    What's special

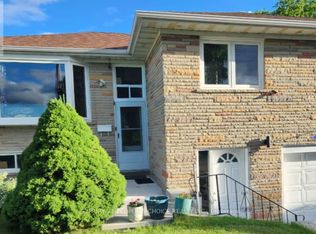
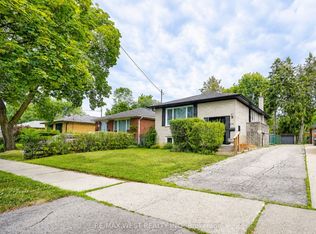
    RentBoard Canada Ad ID: RPT.694651 Executive 3 bedroom home with recent upgrades! - 3 Bedroom House for Rent. Immediate Occupancy61 Westhumber Boulevard - Main Floor, Toronto, Ontario M9W 3M7Westhumber Blvd between Martin Grove Rd and Kipling AveImportant update:Real Property Management Service is working to keep all of our tenants and employees safe in these difficult times and these changes have helped us innovate and elevate the way that we do business. To make sure everyone is keeping safe we have stopped all in-person viewings of rental properties and pivoted to digital viewings allowing you to see a property from the safety of your computer or smartphone 24/7/365. All of our vacant properties are getting the royal treatment including professional pictures, floor plans and 3-D tours so you can walk through every inch to make sure this is the right home for you. Before you move in we make sure homes are fixed up and professionally cleaned to ensure that you have a safe and happy home.Home Living:Elegant living space, natural light complemented by updated interior lighting, hardwood flooring, open concept living and dining with large windows overlooking the rear garden. Kitchen with plenty of cupboards, pantry and a breakfast area. 3 large bedrooms with closets and windows. Extend your living space to the outdoors with an extra-large fenced rear garden. Single car garage and one driveway parking space.The advertised price of $2,300 per month includes a prompt payment discount of 2% for rents paid on or before the 1st of the month when they are due. Also the advertised price includes a $200/month payment to maintain the property's yard (lawn maintenance) and snow removal. The legal rent is $2,550 per month.Transparency - All maintenance work orders are tracked online, you can talk right to the person making the repair and often schedule a job in minutes.Easy of use - Our systems and tool allow for automation and a great online experienceCustomer service - Have a problem give us a call, we are always happy to helpRewards - Get rewarded for paying your rent on time.Apply today and become one of our happy tenants!Available: immediately 61 Westhumber Boulevard - lower level, Toronto, Ontario M9W 3M7Westhumber Blvd between Martin Grove Rd & Kipling AveImportant update:Real Property Management Service is working to keep all of our tenants and employees safe in these difficult times and these changes have helped us innovate and el

    This property is off market, which means it's not currently listed for sale or rent on Zillow. This may be different from what's available on other websites or public sources.
    Facts & features

    Interior

    Bedrooms & bathrooms
    • Bedrooms: 3
    • Bathrooms: 1.5
    Cooling
    • None
    Interior area
    • Total interior livable area: 934 sqft

    Property

    Parking
    • Parking features: None

    Construction

    Type & style
    • Home type: SingleFamily

    Community & HOA

    Location
    • Region: Toronto

    Price history

    DateEventPrice
    10/29/2020Listing removedC$2,300C$2/sqft
    Source: Original listing posted on RentBoard.ca Report a problem
    10/18/2020Price changeC$2,300+64.3%C$2/sqft
    Source: Original listing posted on RentBoard.ca Report a problem
    9/24/2020Price changeC$1,400-42.9%C$1/sqft
    Source: Original listing posted on RentBoard.ca Report a problem
    8/23/2020Price changeC$2,450-5.8%C$3/sqft
    Source: Original listing posted on RentBoard.ca Report a problem
    2/26/2020Listed for rentC$2,600C$3/sqft
    Source: Zillow Rental Network Report a problem
    1/12/2019Listing removedC$776,000C$831/sqft
    Source: HomeLife/Miracle Realty Ltd., Brokerage* #W4271885 Report a problem
    12/1/2018Price changeC$776,000-1.5%C$831/sqft
    Source: HomeLife/Miracle Realty Ltd., Brokerage* #W4271885 Report a problem
    11/26/2018Listed for saleC$788,000C$844/sqft
    Source: HomeLife/Miracle Realty Ltd., Brokerage* #W4271885 Report a problem

    Public tax history

    Tax history is unavailable.

    Neighborhood: West Humber-Clairville

    Nearby schools

    GreatSchools rating

    No schools nearby

    We couldn't find any schools near this home.