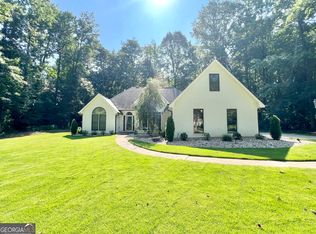
Stunning two-story home in sought-after Wexford Plantation. This beautiful home is nestled in a peaceful, highly sought-after neighborhood within the Northgate school district, ideally situated between Newnan and Peachtree City. Enjoy easy access to I-85, premier shopping, top-rated restaurants, the nearby LINC trail system, and all the exceptional amenities both cities have to offer. The spacious primary suite is located on the main level and features an oversized walk-in closet and a luxurious en-suite bathroom with double vanities, a soaking tub, separate shower, and private water closet. The open-concept kitchen flows into the breakfast area and sunroom, providing plenty of space for entertaining or enjoying quiet dinners. The sunroom, filled with natural light, opens directly to the backyard oasis, which includes a sparkling in-ground pool, a covered back porch perfect for outdoor dining or relaxing in the shade. A more formal dining area with pool views connects to both the living room and the kitchen, making it ideal for seamless gatherings. The impressive two-story living room offers abundant light, soaring ceilings, and access to the covered porch and pool area, blending indoor comfort with outdoor enjoyment. A convenient half bath is located just off the main entrance. Heading upstairs, you'll find three spacious bedrooms. The first bedroom on the left is exceptionally large and sits directly across from the full upstairs bathroom. The other two bedrooms are also generously sized and feature excellent closet space. Additional storage is easily accessible with a walk-in attic entry. Outside, enjoy mature, low-maintenance landscaping, a lush grassy side yard, and a private backyard retreat centered around the pool and covered porch. In addition to the home's beautiful living spaces, the property also includes a 12x24 ft outbuilding, perfect for storage, a workshop, or hobby space, plus a separate lawnmower shed for your outdoor equipment. This home is a rare gem in Coweta County - offering space, style, and a relaxed poolside lifestyle in an unbeatable location. Don't miss your chance to see it!
Closed
$417,500
61 Wexford Dr, Newnan, GA 30265
4beds
1,945sqft
Single Family Residence
Built in 1994
0.81 Acres Lot
$411,600 Zestimate®
$215/sqft
$2,474 Estimated rent
Home value
$411,600
$375,000 - $453,000
$2,474/mo
Zestimate® history
Owner options
List your home for rent
$2,474/mo
Rent Zestimate®
Find your next renter with Zillow Rental Manager. Plus, with online applications, you can quickly screen prospective tenants – for free.
$2,474/mo
Rent Zestimate®
Refinance and save
$2,645/mo
Est. payment
Refinancing to a lower rate could help reduce your monthly payments and save thousands over the life of the loan.
$2,645/mo
Est. payment
Explore your selling options
Work with a Zillow partner agent
Leverage their expertise and Zillow's premium Showcase listings to get your home seen by more buyers.
Get startedList with your own agent
Get your home in front of millions of buyers by listing it on Zillow.
Learn how to do itSell it yourself
Take full control of how buyers see your home on Zillow by listing For Sale by Owner (FSBO).
List your homeWhat's special
Soaring ceilingsLush grassy side yardSpacious primary suiteBackyard oasisAbundant lightFormal dining areaPrivate backyard retreat
Zillow last checked:
Listing updated:
Listed by:
Kim Armistead 678-365-9488,
Southern Real Estate Properties
Bought with:
Victoria Monk, 419890
Dwelli
Source: GAMLS,MLS#: 10505506
Facts & features
Interior
Bedrooms & bathrooms
- Bedrooms: 4
- Bathrooms: 3
- Full bathrooms: 2
- 1/2 bathrooms: 1
- Main level bathrooms: 1
- Main level bedrooms: 1
Rooms
- Room types: Family Room, Foyer, Laundry, Sun Room
Kitchen
- Features: Breakfast Area, Breakfast Room
Heating
- Central
Cooling
- Ceiling Fan(s), Central Air, Dual
Appliances
- Included: Dishwasher, Oven/Range (Combo)
- Laundry: Laundry Closet
Features
- Double Vanity, Master On Main Level, Separate Shower, Soaking Tub, Entrance Foyer, Walk-In Closet(s)
- Flooring: Other, Vinyl
- Basement: None
- Attic: Expandable
- Number of fireplaces: 1
- Fireplace features: Factory Built
Interior area
- Total structure area: 1,945
- Total interior livable area: 1,945 sqft
- Finished area above ground: 1,945
- Finished area below ground: 0
Property
Parking
- Parking features: Attached, Side/Rear Entrance
- Has attached garage: Yes
Features
- Levels: Two
- Stories: 2
- Patio & porch: Patio
- Fencing: Back Yard
Lot
- Size: 0.81 Acres
- Features: Level
- Residential vegetation: Grassed
Details
- Additional structures: Outbuilding, Shed(s)
- Parcel number: 109 5080 034
Construction
Type & style
- Home type: SingleFamily
- Architectural style: Traditional
- Property subtype: Single Family Residence
Materials
- Stucco
- Roof: Composition
Condition
- Resale
- New construction: No
- Year built: 1994
Utilities & green energy
- Electric: 220 Volts
- Sewer: Septic Tank
- Water: Public
- Utilities for property: Cable Available, Electricity Available, High Speed Internet, Natural Gas Available, Phone Available, Underground Utilities, Water Available
Community & HOA
Community
- Features: None
- Subdivision: Wexford Plantation
HOA
- Has HOA: Yes
- Services included: Other
- HOA fee: $110 annually
Location
- Region: Newnan
Financial & listing details
- Price per square foot: $215/sqft
- Tax assessed value: $356,884
- Annual tax amount: $2,540
- Date on market: 4/24/2025
- Cumulative days on market: 38 days
- Listing agreement: Exclusive Right To Sell
- Listing terms: 1031 Exchange,Cash,Conventional,FHA,VA Loan
- Electric utility on property: Yes
Price history
| Date | Event | Price |
|---|---|---|
| 6/25/2025 | Sold | $417,500+1.8%$215/sqft |
Source:  GAMLS #10505506 Report a problem GAMLS #10505506 Report a problem | ||
| 6/2/2025 | Pending sale | $410,000$211/sqft |
Source: GAMLS #10505506 Report a problem | ||
| 5/4/2025 | Price change | $410,000-2.4%$211/sqft |
Source: GAMLS #10505506 Report a problem | ||
| 4/24/2025 | Listed for sale | $420,000+2.4%$216/sqft |
Source: GAMLS #10505506 Report a problem | ||
| 7/24/2024 | Listing removed | -- |
Source: GAMLS #10276697 Report a problem | ||
| 6/3/2024 | Price change | $410,000-1.2%$211/sqft |
Source:  FMLS GA #7363243 Report a problem FMLS GA #7363243 Report a problem | ||
| 4/5/2024 | Price change | $415,000+12.2%$213/sqft |
Source: FMLS GA #7363243 Report a problem | ||
| 6/26/2023 | Pending sale | $370,000$190/sqft |
Source: GAMLS #10173089 Report a problem | ||
| 6/21/2023 | Listed for sale | $370,000+281.4%$190/sqft |
Source: GAMLS #10173089 Report a problem | ||
| 11/21/2012 | Sold | $97,000+2.6%$50/sqft |
Source: Public Record Report a problem | ||
| 8/21/2012 | Price change | $94,500-5%$49/sqft |
Source: Bush Real Estate Group #03261403 Report a problem | ||
| 7/22/2012 | Listed for sale | $99,500-16.6%$51/sqft |
Source: Bush Real Estate Group #03261403 Report a problem | ||
| 6/5/2012 | Sold | $119,310-32.6%$61/sqft |
Source: Public Record Report a problem | ||
| 2/5/2003 | Sold | $177,000+38.3%$91/sqft |
Source: Public Record Report a problem | ||
| 4/7/1995 | Sold | $128,000$66/sqft |
Source: Public Record Report a problem | ||
Public tax history
| Year | Property taxes | Tax assessment |
|---|---|---|
| 2025 | $3,421 +7.1% | $142,754 +5.3% |
| 2024 | $3,195 +21.6% | $135,550 +23.9% |
| 2023 | $2,628 +1.2% | $109,424 +7.8% |
| 2022 | $2,597 +8.6% | $101,508 +9% |
| 2021 | $2,391 | $93,117 |
| 2020 | $2,391 +27.8% | $93,117 +39.1% |
| 2019 | $1,871 +0% | $66,948 |
| 2018 | $1,870 +1.1% | $66,948 |
| 2017 | $1,850 -1.1% | $66,948 |
| 2016 | $1,870 +1.1% | $66,948 +4.9% |
| 2015 | $1,850 +82.1% | $63,821 |
| 2014 | $1,016 | $63,821 |
| 2013 | -- | -- |
| 2012 | -- | -- |
| 2011 | -- | -- |
| 2010 | -- | -- |
| 2009 | -- | -- |
| 2008 | -- | -- |
| 2007 | -- | -- |
| 2006 | -- | -- |
| 2005 | -- | -- |
| 2004 | -- | -- |
| 2003 | -- | -- |
| 2002 | -- | -- |
| 2001 | $1,443 | -- |
| 2000 | -- | -- |
Find assessor info on the county website
Neighborhood: 30265
Nearby homes
- $354,6003 bd2 ba1.9k sqft79 Wexford Dr, Newnan, GA 30265Off Market
- $416,1003 bd2 ba2k sqft58 Wexford Dr, Newnan, GA 30265Sold
- $373,3003 bd2 ba2.2k sqft33 Wexford Dr, Newnan, GA 30265Off Market
- $363,7003 bd2 ba2k sqft74 Wexford Dr, Newnan, GA 30265Off Market
- $562,2004 bd3 ba-- sqftDaniel Dr, Newnan, GA 30265Off Market
- $410,6004 bd3 ba2.2k sqftBriandwood Dr, Newnan, GA 30265Off Market
- $352,1003 bd2 ba2.1k sqft95 Wexford Dr, Newnan, GA 30265Off Market
- $404,1004 bd3 ba2.6k sqft38 Wexford Dr, Newnan, GA 30265Off Market
Nearby schools
GreatSchools rating
- 4/10White Oak Elementary SchoolGrades: PK-5Distance: 0.8 mi
- 6/10Arnall Middle SchoolGrades: 6-8Distance: 0.9 mi
- 6/10East Coweta High SchoolGrades: 9-12Distance: 4.8 mi
Schools provided by the listing agent
- Elementary: White Oak
- Middle: Arnall
- High: Northgate
Source: GAMLS. This data may not be complete. We recommend contacting the local school district to confirm school assignments for this home.
Get a cash offer in 3 minutes
Find out how much your home could sell for in as little as 3 minutes with a no-obligation cash offer.
Estimated market value
$411,600
Get a cash offer in 3 minutes
Find out how much your home could sell for in as little as 3 minutes with a no-obligation cash offer.
Estimated market value
$411,600
- Georgia
- Coweta County
- Newnan
- 30265
- 61 Wexford Dr
Nearby cities
Nearby neighborhoods
Nearby zip codes
Other Newnan Topics
