Skip main navigation
Off market
  • $450,700

    61 White Magnolia Cir, Austin, TX 78734

    3beds
    2,173sqft
    SingleFamily
    Built in 2006
    8,755 Square Feet Lot
    $450,700 Zestimate®
    $207/sqft
    $2,963 Estimated rent

    Home value

    $450,700

    $424,000 - $478,000

    $2,963/mo

    Zestimate® history
    Loading
    Loading...

    Owner options

    List your home for rent

    $2,963/mo

    Rent Zestimate®

    Find your next renter with Zillow Rental Manager. Plus, with online applications, you can quickly screen prospective tenants – for free.

    Learn more

    $2,963/mo

    Rent Zestimate®

    Refinance and save

    $3,073/mo

    Est. payment

    Refinancing to a lower rate could help reduce your monthly payments and save thousands over the life of the loan.

    See today's rates

    $3,073/mo

    Est. payment

    Explore your selling options

    Work with a Zillow partner agent

    Leverage their expertise and Zillow's premium Showcase listings to get your home seen by more buyers.

    Get started

    List with your own agent

    Get your home in front of millions of buyers by listing it on Zillow.

    Learn how to do it

    Sell it yourself

    Take full control of how buyers see your home on Zillow by listing For Sale by Owner (FSBO).

    List your home

    What's special

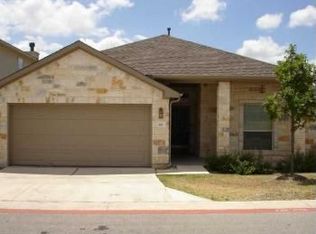
    Charming 3 bed 2.5 bath house with a bonus/game room. Spacious and bright living room, functional kitchen with granite counter tops, large island & ample cabinets, formal dining room, a half bath & Spacious Master bed & bath complete the main level. Upstairs has 2 generous guest bedrooms & a bath along with a huge game room/loft area. Covered patio is great for entertaining. Fridge, Washer & Dryer included. HOA maintains the front yard landscaping. Great location, restaurants & shopping are mins away.

    This property is off market, which means it's not currently listed for sale or rent on Zillow. This may be different from what's available on other websites or public sources.
    Facts & features

    Interior

    Bedrooms & bathrooms
    • Bedrooms: 3
    • Bathrooms: 3
    • Full bathrooms: 2
    • 1/2 bathrooms: 1
    Heating
    • Forced air, Electric, Gas, Propane / Butane
    Cooling
    • Central
    Appliances
    • Included: Dishwasher, Dryer, Freezer, Garbage disposal, Microwave, Range / Oven, Refrigerator, Washer
    • Laundry: In Unit
    Features
    • Flooring: Tile
    • Has fireplace: Yes
    Interior area
    • Total interior livable area: 2,173 sqft

    Property

    Parking
    • Total spaces: 2
    • Parking features: Garage - Attached
    Features
    • Exterior features: Stucco
    • Has view: Yes
    • View description: Water
    • Has water view: Yes
    • Water view: Water
    Lot
    • Size: 8,755 sqft
    Details
    • Parcel number: 583682

    Construction

    Type & style
    • Home type: SingleFamily
    Materials
    • Foundation: Slab
    • Roof: Composition
    Condition
    • Year built: 2006

    Community & neighborhood

    Location
    • Region: Austin

    HOA & financial

    HOA
    • Has HOA: Yes
    • HOA fee: $110 monthly

    Other

    Other facts
    • Appliances \ Appliances \ Built-In Oven(s)
    • Appliances \ Appliances \ Dishwasher
    • Appliances \ Appliances \ Disposal
    • Appliances \ Appliances \ Dryer
    • Appliances \ Appliances \ Gas Cooktop
    • Appliances \ Appliances \ Microwave
    • Appliances \ Appliances \ Refrigerator
    • Appliances \ Appliances \ Self Cleaning Oven
    • Appliances \ Appliances \ Stainless Steel Appliance(s)
    • Appliances \ Appliances \ Washer
    • Appliances \ Built-In Oven(s)
    • Appliances \ Gas Cooktop
    • Appliances \ Self Cleaning Oven
    • Appliances \ Stainless Steel Appliance(s)
    • Balcony
    • Cats Allowed
    • Community Features \ CommunityFeatures \ Curbs
    • CommunityFeatures \ Curbs
    • ConstructionMaterials \ 3 Side Masonry
    • ConstructionMaterials \ Stucco
    • CoolingYN \ true
    • CoveredSpaces \ 2
    • Dogs Allowed
    • Elementary School: Lakeway
    • Exterior Type: Stucco
    • Flooring: Tile
    • GarageYN \ true
    • Heating and Cooling \ Cooling \ Central Air
    • Heating and Cooling \ CoolingYN \ true
    • Heating and Cooling \ Heating \ Central
    • Heating and Cooling \ Heating \ Propane
    • Heating and Cooling \ HeatingYN \ true
    • Heating system: Forced Air
    • Heating: Electric
    • Heating: Gas
    • Heating: Propane / Butane
    • HeatingYN \ true
    • High School: Lake Travis
    • InteriorFeatures \ Bonus Room Up
    • InteriorFeatures \ Family
    • InteriorFeatures \ Recessed Lighting
    • InteriorFeatures \ Utility
    • Kitchen \ RoomKitchenFeatures \ Breakfast Area
    • Kitchen \ RoomKitchenFeatures \ Granite/Marble Counters
    • Kitchen \ RoomKitchenFeatures \ Kitchen Island
    • Kitchen \ RoomKitchenFeatures \ Open to Family Room
    • Large Dogs Allowed
    • Laundry: In Unit
    • LeaseTerm \ Minimum Lease Months(12)
    • Lot \ LotFeatures \ Interior Lot
    • Lot \ LotFeatures \ Sloped
    • LotFeatures \ Interior Lot
    • LotFeatures \ Sloped
    • MLS Listing ID: 4963534
    • MLS Name: Austin BOR ZDDP (Austin BOR ZDDP)
    • Materials \ Roof \ Composition
    • Middle School: Hudson Bend
    • MlsStatus \ Active
    • Other Building Features \ PetsAllowed \ Both Cats & Dogs
    • Other Building Features \ PetsAllowed \ Breed Restrictions
    • Other Building Features \ PetsAllowed \ Cats OK
    • Other Building Features \ PetsAllowed \ Dogs OK
    • Other Building Features \ PetsAllowed \ See Agent
    • Other Building Features \ PetsAllowed \ Yes
    • Other Interior Features \ FireplaceYN \ true
    • Other Interior Features \ FireplacesTotal \ 1
    • Other Interior Features \ Flooring \ Carpet
    • Other Interior Features \ Flooring \ Tile
    • Other Interior Features \ InteriorFeatures \ Bonus Room Up
    • Other Interior Features \ InteriorFeatures \ Family
    • Other Interior Features \ InteriorFeatures \ Recessed Lighting
    • Other Interior Features \ InteriorFeatures \ Utility
    • Parking \ AttachedGarageYN \ true
    • Parking \ CoveredSpaces \ 2
    • Parking \ GarageYN \ true
    • Parking \ ParkingFeatures \ Attached
    • Parking \ ParkingFeatures \ Door-Single
    • Parking \ ParkingFeatures \ Garage
    • Parking \ ParkingFeatures \ Garage Faces Front
    • ParkingFeatures \ Door-Single
    • ParkingFeatures \ Garage
    • ParkingFeatures \ Garage Faces Front
    • Patio \ PatioAndPorchFeatures \ Covered
    • PetsAllowed \ Both Cats & Dogs
    • PetsAllowed \ Breed Restrictions
    • PetsAllowed \ Cats OK
    • PetsAllowed \ Dogs OK
    • PetsAllowed \ See Agent
    • PetsAllowed \ Yes
    • Roof Type: Composition
    • RoomKitchenFeatures \ Breakfast Area
    • RoomKitchenFeatures \ Granite\Marble Counters
    • RoomKitchenFeatures \ Kitchen Island
    • School District: Lake Travis ISD
    • Small Dogs Allowed
    • Utilities \ Phone Available
    • Utilities \ Underground Utilities
    • Utilities \ Utilities \ Electricity Available
    • Utilities \ Utilities \ Natural Gas Available
    • Utilities \ Utilities \ Phone Available
    • Utilities \ Utilities \ Underground Utilities
    • Vegetation \ Trees(Medium (20 Ft - 40 Ft))
    • Yard \ Vegetation \ Trees(Medium (20 Ft - 40 Ft))

    Price history

    DateEventPrice
    6/10/2019Listing removed$2,250$1/sqft
    Source: KANAM REALTY GROUP #3508531 Report a problem
    5/30/2019Listed for rent$2,250$1/sqft
    Source: KANAM REALTY GROUP #3508531 Report a problem
    5/5/2019Listing removed$335,000$154/sqft
    Source: Blue Line Realty, LLC #5199969 Report a problem
    4/5/2019Pending sale$335,000$154/sqft
    Source: Blue Line Realty, LLC #5199969 Report a problem
    3/23/2019Listed for sale$335,000$154/sqft
    Source: Blue Line Realty, LLC #5199969 Report a problem

    Public tax history

    YearProperty taxesTax assessment
    2025$4,353 -20.1%$473,712 -2%
    2024$5,445 +0.8%$483,597 -1.1%
    2023$5,404 -28.4%$488,943 -15.6%
    2022$7,543 $579,032 +70.1%
    2021-- $340,500 +4.8%
    2020$6,932 -1.1%$325,000 -1.6%
    2019$7,011 +0.4%$330,139 +1.9%
    2018$6,985 $324,071 +2.9%
    2017$6,985 +12.4%$314,943 +15%
    2016$6,216 $273,747 +0.7%
    2015$6,216 $271,818 +1.3%
    2014$6,216 $268,202 +16.3%
    2013-- $230,626 -0.9%
    2012-- $232,620 +2.5%
    2011-- $226,980 +5.4%
    2010-- $215,395 -9.7%
    2009-- $238,599 -6.3%
    2008-- $254,761 +5.1%
    2007-- $242,481 +247.9%
    2006-- $69,693

    Find assessor info on the county website

    Neighborhood: 78734

    Nearby schools

    GreatSchools rating
    Schools provided by the listing agent
    • Elementary: Lakeway
    • High: Lake Travis
    • District: Lake Travis Isd

    Source: The MLS. This data may not be complete. We recommend contacting the local school district to confirm school assignments for this home.

    Get a cash offer in 3 minutes
    Find out how much your home could sell for in as little as 3 minutes with a no-obligation cash offer.
    Estimated market value
    $450,700
    Get a cash offer in 3 minutes
    Find out how much your home could sell for in as little as 3 minutes with a no-obligation cash offer.
    Estimated market value
    $450,700