Exceptional Agrihood Living in a Premier Sebastian Community. Welcome to this beautifully upgraded, newly constructed single family home offering four spacious bedrooms, three full baths, and a private study, nestled within the only Sebastian's most sought after Agrihood community. Enjoy a truly unique lifestyle where the HOA provides fresh fruits and vegetables along with lawn maintenance, blending modern convenience with farm to table living. that is only five minutes from the Riverfront. This residence boasts a fenced yard, lush private landscaping, and its own irrigation well. Outdoor entertaining is effortless on the screen enclosed lanai, offering year round enjoyment in a peaceful setting. A MUST SEE! Professional photos will be posted soon. The photo of the rear yard with the pool and screen enclosure is AI generated.
For sale
$524,990
61 White Pelican Lane, Sebastian, FL 32958
4beds
2,535sqft
Single Family Residence
Built in 2025
8,712 Square Feet Lot
$516,300 Zestimate®
$207/sqft
$224/mo HOA
What's special
Fenced yardScreen enclosed lanaiOwn irrigation wellFour spacious bedroomsLush private landscapingPrivate study
- 2 days
- 165
- 14
Likely to sell faster than
Zillow last checked:
Listing updated:
Listed by:
Michael Freshwater 561-275-9005,
Coldwell Banker Realty
Source: BeachesMLS,MLS#: B26102730 Originating MLS: BeachesMLS
Facts & features
Interior
Bedrooms & bathrooms
- Bedrooms: 4
- Bathrooms: 3
- Full bathrooms: 3
- Main level bathrooms: 3
- Main level bedrooms: 4
Primary bedroom
- Level: First
- Area: 238
- Dimensions: 14 X 17
Bedroom 2
- Level: First
- Area: 110
- Dimensions: 11 X 10
Bedroom 3
- Level: First
- Area: 120
- Dimensions: 12 X 10
Bedroom 4
- Level: First
- Area: 120
- Dimensions: 12 X 10
Dining room
- Level: First
- Area: 130
- Dimensions: 13 X 10
Family room
- Level: First
- Area: 360
- Dimensions: 20 X 18
Kitchen
- Level: First
- Area: 252
- Dimensions: 14 X 18
Other
- Level: First
- Area: 190
- Dimensions: 19 X 10
Utility room
- Level: First
- Area: 48
- Dimensions: 6 X 8
Heating
- Central
Cooling
- Central Air, Ceiling Fan(s), Gas
Appliances
- Included: Cooktop, Dryer, Dishwasher, ENERGY STAR Qualified Dryer, Gas Cooktop, Disposal, Gas Range, Gas Water Heater, Microwave, Oven, Refrigerator, Tankless Water Heater, Vented Exhaust Fan, Water Heater, Washer
- Laundry: Washer Hookup, Gas Dryer Hookup, Inside, Laundry Room
Features
- Breakfast Area, Dual Sinks, Eat-in Kitchen, Kitchen Island, Kitchen/Dining Combo, Main Level Primary, Multiple Primary Suites, Other, Pantry, Split Bedrooms, Walk-In Closet(s)
- Flooring: Carpet, Ceramic Tile, Vinyl
- Windows: Storm Window(s)
- Has fireplace: No
Interior area
- Total structure area: 3,335
- Total interior livable area: 2,535 sqft
Video & virtual tour
Property
Parking
- Total spaces: 7
- Parking features: Attached, Driveway, Garage, Garage Door Opener, Paver Block
- Attached garage spaces: 3
- Has uncovered spaces: Yes
Accessibility
- Accessibility features: None
Features
- Levels: One
- Stories: 1
- Entry location: Foyer
- Patio & porch: Covered, Patio, Porch
- Exterior features: Outdoor Living Area, Room For Pool
- Fencing: Back Yard,Fenced
- Has view: Yes
- View description: Garden
Lot
- Size: 8,712 Square Feet
- Dimensions: 70 x 125
- Features: Sprinkler System, < 1/4 Acre
Details
- Parcel number: 313907000090000000470
- Zoning: PUD-R
- Special conditions: Standard
Construction
Type & style
- Home type: SingleFamily
- Architectural style: Ranch
- Property subtype: Single Family Residence
Materials
- CBS (Concrete Block Structure), Block, Stone Veneer, Stucco
- Foundation: Slab
- Roof: Shingle
Condition
- Resale,Updated/Remodeled
- New construction: No
- Year built: 2025
Details
- Builder model: SANDALWOOD
- Builder name: Ryan Homes
- Warranty included: Yes
Utilities & green energy
- Electric: 200+ Amp Service
- Sewer: Public Sewer
- Water: Public
- Utilities for property: Cable Connected, Electricity Connected, Natural Gas Connected, Sewer Connected, Underground Utilities, Water Connected
Community & HOA
Community
- Features: Home Owners Association, Gated, Property Manager On-Site
- Security: Carbon Monoxide Detector(s), Fire Alarm, Gated Community, Smoke Detector(s)
- Subdivision: SPIRIT OF SEBASTIAN PUD - POD 1B-1
HOA
- Has HOA: Yes
- Amenities included: Gated, Library, Management, Other, Picnic Area, Playground, Park, Racquetball, Storage, Sidewalks, Tennis Court(s)
- Services included: Common Areas, Recreation Facilities, Trash
- HOA fee: $224 monthly
- HOA name: Spirit of Sebastian
- HOA phone: 772-571-5419
Location
- Region: Sebastian
Financial & listing details
- Price per square foot: $207/sqft
- Tax assessed value: $475,401
- Annual tax amount: $8,340
- Date on market: 11/20/2026
- Cumulative days on market: 3 days
- Listing terms: Cash,Conventional,FHA,VA Loan
- Electric utility on property: Yes
Estimated market value
$516,300
$490,000 - $542,000
$3,257/mo
Price history
| Date | Event | Price |
|---|---|---|
| 11/20/2026 | Listed for sale | $524,990+10.5%$207/sqft |
Source:  BeachesMLS #B26102730 Report a problem | ||
| 8/6/2025 | Sold | $475,000-1%$187/sqft |
Source: Public Record Report a problem | ||
| 6/1/2025 | Price change | $479,990-9.4%$189/sqft |
Source:  Ryan Homes Report a problem | ||
| 5/28/2025 | Listed for sale | $529,990$209/sqft |
Source: Ryan Homes Report a problem | ||
Public tax history
| Year | Property taxes | Tax assessment |
|---|---|---|
| 2025 | $1,567 | $72,250 |
Find assessor info on the county website
Monthly payment
Est. payment
Payment breakdown
Explore the cost of this home by adjusting the details. Changes won't be saved.Climate risks
Neighborhood: 32958
Nearby schools
Schools provided by the listing agent
- Elementary: Sebastian
- Middle: Storm Grove
- High: Sebastian River
Source: BeachesMLS. This data may not be complete. We recommend contacting the local school district to confirm school assignments for this home.
Similar homes
- $489,9904 bd3 ba2.5k sqft106 Jetty Lane, Sebastian, FL 32958New Construction

 BeachesMLS
- $517,4114 bd3 ba2.3k sqft141 Archie Smith Ln, Sebastian, FL 32958New Construction
 Holiday Builders
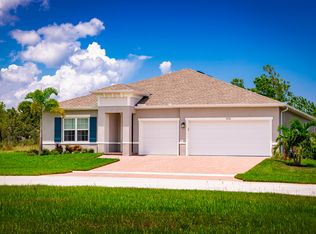
- from $479,9904 bd3 ba2.5k sqftSandalwood Plan, Spirit of Sebastian, Sebastian, FL 32958New Construction
 Ryan Homes
- from $389,9903 bd2 ba2k sqftPanama Plan, Spirit of Sebastian, Sebastian, FL 32958New Construction
 Ryan Homes
- $429,9004 bd3 ba2.1k sqft170 Spring Valley Avenue, Sebastian, FL 32958For SaleMLS ID #B26049118, Patricia Teelin, Coldwell Banker Paradise. BeachesMLS
- $524,9904 bd3 ba2.4k sqft5585 HAMPTON PARK Circle, Vero Beach, FL 32966New ConstructionBeachesMLS
- $369,0003 bd2 ba1.7k sqft9075 107th Court, Vero Beach, FL 32967New ConstructionMLS ID #B26101604, Dahlia Marianna Gotzmann, Atlantic Key Realty Group. BeachesMLS
