Remodeled Garden Home in Oak Knoll Estates only minutes from the Golf Course. FEATURES: New Roof, Freshly Painted Interior, New HVAC, New Stainless Steel Kitchen appliances, and fenced Courtyard with Gunite Inground Swimming Pool. To help visualize this home’s floorplan and to highlight its potential, virtual furnishings may have been added to photos found in this listing.
Closed
Price Unknown
61 Whiteoak Ct, Hammond, LA 70401
3beds
2,185sqft
Single Family Residence
Built in 1998
0.27 Acres Lot
$350,300 Zestimate®
$--/sqft
$2,101 Estimated rent
Home value
$350,300
$333,000 - $371,000
$2,101/mo
Zestimate® history
Owner options
List your home for rent
$2,101/mo
Rent Zestimate®
Find your next renter with Zillow Rental Manager. Plus, with online applications, you can quickly screen prospective tenants – for free.
$2,101/mo
Rent Zestimate®
Refinance and save
$650/mo
Est. payment
Refinancing to a lower rate could help reduce your monthly payments and save thousands over the life of the loan.
$650/mo
Est. payment
Explore your selling options
Work with a Zillow partner agent
Leverage their expertise and Zillow's premium Showcase listings to get your home seen by more buyers.
Get startedList with your own agent
Get your home in front of millions of buyers by listing it on Zillow.
Learn how to do itSell it yourself
Take full control of how buyers see your home on Zillow by listing For Sale by Owner (FSBO).
List your homeWhat's special
Gunite inground swimming poolNew roofFenced courtyardVirtual furnishingsFreshly painted interiorNew hvac
Zillow last checked:
Listing updated:
Listed by:
Brent Drude 985-507-9447,
Coldwell Banker TEC HAMMOND
Bought with:
Kenneth Barnes
DRUDE RENTAL MANAGEMENT
Source: GSREIN,MLS#: 2429072
Facts & features
Interior
Bedrooms & bathrooms
- Bedrooms: 3
- Bathrooms: 3
- Full bathrooms: 3
Primary bedroom
- Description: Flooring: Carpet
- Level: Lower
- Dimensions: 17.5000 x 16.2000
Bedroom
- Description: Flooring: Carpet
- Level: Lower
- Dimensions: 13.1000 x 11.9000
Bedroom
- Description: Flooring: Tile
- Level: Lower
- Dimensions: 14.2000 x 11.9000
Breakfast room nook
- Description: Flooring: Tile
- Level: Lower
- Dimensions: 11.0000 x 8.0000
Den
- Description: Flooring: Tile
- Level: Lower
- Dimensions: 17.0000 x 16.0000
Dining room
- Description: Flooring: Tile
- Level: Lower
- Dimensions: 18.0000 x 12.0000
Kitchen
- Description: Flooring: Tile
- Level: Lower
- Dimensions: 15.0000 x 12.0000
Laundry
- Description: Flooring: Tile
- Level: Lower
- Dimensions: 10.9000 x 6.0000
Living room
- Description: Flooring: Tile
- Level: Lower
- Dimensions: 18.0000 x 13.0000
Heating
- Central
Cooling
- Central Air, 1 Unit
Appliances
- Included: Dishwasher, Microwave, Oven, Range
- Laundry: Washer Hookup, Dryer Hookup
Features
- Attic, Wet Bar, Ceiling Fan(s), Jetted Tub, Pull Down Attic Stairs, Stainless Steel Appliances
- Attic: Pull Down Stairs
- Has fireplace: Yes
- Fireplace features: Wood Burning
Interior area
- Total structure area: 3,600
- Total interior livable area: 2,185 sqft
Property
Parking
- Parking features: Attached, Garage, Two Spaces, Garage Door Opener
- Has garage: Yes
Features
- Levels: One
- Stories: 1
- Patio & porch: Concrete, Other, Porch, Screened
- Exterior features: Enclosed Porch, Fence
- Pool features: In Ground
Lot
- Size: 0.27 Acres
- Features: Outside City Limits
Details
- Parcel number: 06020585
- Special conditions: Real Estate Owned
Construction
Type & style
- Home type: SingleFamily
- Architectural style: Contemporary,Patio Home
- Property subtype: Single Family Residence
Materials
- Stucco
- Foundation: Slab
- Roof: Asphalt,Shingle
Condition
- Repairs Cosmetic,Very Good Condition,Resale
- New construction: No
- Year built: 1998
Utilities & green energy
- Sewer: Public Sewer
- Water: Public
Community & HOA
Community
- Subdivision: Oak Knoll
HOA
- Has HOA: Yes
- HOA fee: $650 annually
Location
- Region: Hammond
Financial & listing details
- Tax assessed value: $273,968
- Annual tax amount: $1,655
- Date on market: 1/9/2024
Price history
| Date | Event | Price |
|---|---|---|
| 3/8/2024 | Sold | -- |
Source:  GSREIN #2429072 Report a problem GSREIN #2429072 Report a problem | ||
| 8/9/2023 | Sold | -- |
Source: Public Record Report a problem | ||
Public tax history
| Year | Property taxes | Tax assessment |
|---|---|---|
| 2025 | $1,655 +0.5% | $27,397 |
| 2024 | $1,647 +36.5% | $27,397 +24.9% |
| 2023 | $1,207 | $21,938 |
| 2022 | $1,207 +0% | $21,938 |
| 2021 | $1,206 0% | $21,938 |
| 2020 | $1,206 +0.3% | $21,938 |
| 2019 | $1,202 -34.4% | $21,938 |
| 2018 | $1,833 +51.8% | $21,938 |
| 2017 | $1,208 | $21,938 |
| 2016 | $1,208 | $21,938 -3.7% |
| 2015 | $1,208 -0.9% | $22,783 |
| 2014 | $1,219 +22.4% | $22,783 |
| 2013 | $995 -15.8% | $22,783 |
| 2012 | $1,183 +6.8% | $22,783 -3.6% |
| 2011 | $1,107 +3% | $23,629 |
| 2010 | $1,075 -2.6% | $23,629 |
| 2009 | $1,103 -0.1% | $23,629 |
| 2008 | $1,104 +6.4% | $23,629 +6.7% |
| 2007 | $1,038 +7.6% | $22,144 |
| 2006 | $965 | $22,144 |
| 2005 | -- | $22,144 |
| 2004 | -- | $22,144 +11.5% |
| 2003 | -- | $19,866 |
| 2002 | -- | $19,866 |
| 2001 | -- | $19,866 |
Find assessor info on the county website
Neighborhood: 70401
Nearby homes
- $286,900-- bd-- ba1.9k sqft60 Whiteoak Ct, Hammond, LA 70401Off Market
- $--3 bd3 ba2.3k sqft62 Fairway View Dr, Hammond, LA 70401Sold
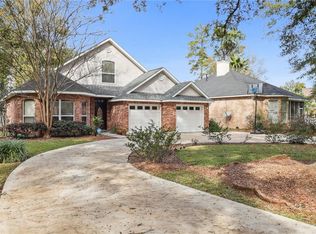
- $--2 bd2 ba1.2k sqft22 Whiteoak Ct APT 4, Hammond, LA 70401Sold
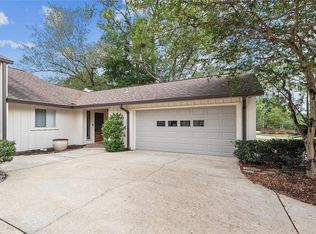
- $--2 bd3 ba1.5k sqft22 Whiteoak Ct #3, Hammond, LA 70401Off Market

- $216,0002 bd3 ba1.4k sqft22 Whiteoak Ct APT 2, Hammond, LA 70401Off Market
- $301,100-- bd-- ba1.8k sqft63 Fairway View Dr, Hammond, LA 70401Off Market
- $--2 bd2 ba1.2k sqft22 Whiteoak Ct, Hammond, LA 70401Sold
- $222,200-- bd-- ba1.2k sqft22 Whiteoak Ct, Hammond, LA 70401Off Market
Nearby schools
GreatSchools rating
- 4/10Hammond Eastside Elementary Magnet SchoolGrades: PK-8Distance: 1.6 mi
- 4/10Hammond High Magnet SchoolGrades: 9-12Distance: 1.6 mi
Get a cash offer in 3 minutes
Find out how much your home could sell for in as little as 3 minutes with a no-obligation cash offer.
Estimated market value
$350,300
Get a cash offer in 3 minutes
Find out how much your home could sell for in as little as 3 minutes with a no-obligation cash offer.
Estimated market value
$350,300
- Louisiana
- Tangipahoa Parish
- Hammond
- 70401
- 61 Whiteoak Ct
Nearby cities
Nearby zip codes
Other Hammond Topics
