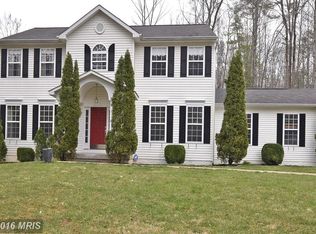
Welcome to Ulster Manor. The home does not look as large as it is from the front entrance off the circular drive. Over 7000 square feet all brick colonial with three finished levels, three fireplaces, swimming pool and five acres is perfect for those large family gatherings. Step through double French doors main entrance into Ulster Manor's grand two story foyer and notice the hardwood flooring throughout. Off the grand foyer is a dining room which can accommodate a large table and a couple of buffets, with two large windows overlooking the front yard. Two steps down from the grand entrance is a formal living room with a fireplace, four large windows, and 10 foot ceilings. Continue toward the back of the house and pass through the main hallway to an over-sized gathering room with a floor to ceiling fireplace and two massive windows over the French doors. Leading you out of the gathering room is two sets of French doors that open onto beautiful large deck that overlooks the pool and patio area. Two large trees provide shade and privacy on those hot days. The owner's suite is situated on the main level. Step through the single French door into a suite that is nicely proportioned which has a set of French doors that allow you to step out onto the large deck. Off the entrance to the owner's suite is a walk in closet with enough space for both his and her clothes. The master bath contains a dressing area with a vanity and two sinks. A pocket door closes off the bath area, which contains a separate shower, soaking tub, toilet and a bidet. Off the main hall is a large half bath. The kitchen has two cook tops, two sinks and a large center island. Walk in butler pantry with washer, dryer, utility sink, and a pass through window. Ascending the staircase, you arrive on onto a balcony that overlooks the gathering room and the grand foyer. The balcony area has a space for a small sitting area, 2 closets, and off the hallway are two wings. The east wing has 2 large bedrooms and beautiful country French bathroom with a heated floor. The west wing contains 2 extra-large bedrooms, both with walk-in closets, and a shared large bathroom with a double vanity. The upstairs area is heated and cooled by its own 2 ton HVAC. Descending from the main level into the lower level you enter into a whole other home. The lower level is also very large with 1380 square feet of living and almost another 1000 square feet of unfinished space. An extra-large bedroom has an entire wall length closet, with two large windows and contains its own full size washer and dryer. The nicely sized bathroom is a fully equipped handicap bath, with the ability to roll a wheelchair into the over-sized shower. A kitchenette with a large refrigerator, microwave, cooktop and a pantry closet. The main living area is an open floor plan that spans 1200 square feet. The brick fireplace has been fit with a pellet stove insert that effectively heats the entire level. Off the living area is an unfinished area that makes for great storage and/or a workshop. This area contains all the utilities for the entire house, which consist of a saltwater treatment plant for the well, 2-200-amp service panels, one of the two return units for the cooling and heating of the house. There is a 30 kw generator to back up the entire home in the event of a power failure. The main and lower levels are heated and cooled by a 4 ton HVAC. Walking out of one of the two set of French doors onto the covered brick patio, you enter the large outdoor living space, which continues with a concrete area that flows to the fenced-in pool area and encircles three trees. The trees are a blessing for those summer days when lounging by the pool. The in-ground pool living area amasses another 600 square feet with a three level ground level deck with pergola above the waterfall that flows into the pool. The entire outdoor living areas cover well over 3500 square feet.
This property is not currently displayed as for sale or rent on Zillow. This may be different from what's on other websites or public sources.