Skip main navigation
Off market
  • $2,086,700

    61 Wickford Pl, Madison, CT 06443

    5beds
    6,142sqft
    SingleFamily
    Built in 1988
    1.48 Acres Lot
    $2,086,700 Zestimate®
    $340/sqft
    $7,053 Estimated rent

    Home value

    $2,086,700

    $1.82M - $2.40M

    $7,053/mo

    Zestimate® history
    Loading
    Loading...

    Owner options

    List your home for rent

    $7,053/mo

    Rent Zestimate®

    Find your next renter with Zillow Rental Manager. Plus, with online applications, you can quickly screen prospective tenants – for free.

    Learn more

    $7,053/mo

    Rent Zestimate®

    Refinance and save

    $12,526/mo

    Est. payment

    Refinancing to a lower rate could help reduce your monthly payments and save thousands over the life of the loan.

    See today's rates

    $12,526/mo

    Est. payment

    Explore your selling options

    Work with a Zillow partner agent

    Leverage their expertise and Zillow's premium Showcase listings to get your home seen by more buyers.

    Get started

    List with your own agent

    Get your home in front of millions of buyers by listing it on Zillow.

    Learn how to do it

    Sell it yourself

    Take full control of how buyers see your home on Zillow by listing For Sale by Owner (FSBO).

    List your home

    What's special

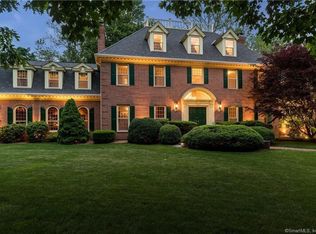
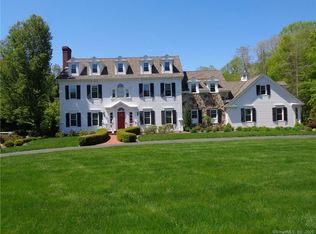
    RELOCATED SELLER This distinctive home, seen on the cover of CT Magazine, is located in desirable Wickford Place Geothermal Heat and A/C with low utility costs A gated entry leads to the landscaped grounds with outdoor lighting and masonry designed by Lawrence Appleton. The two story foyer has a stunning crystal chandelier and marble floors. Triple crown molding and wood paneled wainscoting look beautiful in the formal dining room. The Living Room features a wood burning fireplace and a raised paneled wall. The eat-in kitchen has granite counters and appliances including a Subzero Refrigerator, Wolf 6 burner propane cook-top, Viking oven, microwave, warming drawer and refrigerator drawers. The Library has floor to ceiling oak panels, custom built-in cabinetry, and a wood burning fireplace. French doors open to the screened-in porch leading to the deck. Coffered ceilings, a wood-burning fireplace, and built-ins with a wet bar enhance the Family Room. Over 6,000 sq ft of living space provide lots of room for entertaining. 4 en-suite bedrooms are on the second level. The Master Bedroom enjoys the warmth of a gas fireplace. A room off the master can be used as a home office, nursery, or exercise room. The third floor is completely finished with a half bath and a walk in cedar closet. Geothermal heat and air conditioning was added in 2009. The home was pre-inspected, so there's nothing to do but relax.

    This property is off market, which means it's not currently listed for sale or rent on Zillow. This may be different from what's available on other websites or public sources.
    Facts & features

    Interior

    Bedrooms & bathrooms
    • Bedrooms: 5
    • Bathrooms: 6
    • Full bathrooms: 4
    • 1/2 bathrooms: 2
    Heating
    • Other
    Cooling
    • Central
    Appliances
    • Included: Dishwasher, Dryer, Garbage disposal, Microwave, Refrigerator, Washer
    • Laundry: Upper Level
    Features
    • Central Vacuum, Wired for Sound, Bonus Room, Cable - Available, Auto Garage Door Opener
    • Doors: French Doors
    • Windows: Thermopane Windows
    • Basement: Unfinished, Garage Access, Storage Space, Full With Hatchway, Full With Walk-Out, Concrete Floor
    • Attic: Finished, Walk-up, Heated
    • Has fireplace: Yes
    Interior area
    • Total interior livable area: 6,142 sqft

    Property

    Parking
    • Total spaces: 2
    • Parking features: Garage - Attached
    Features
    • Patio & porch: Deck, Porch, Porch-Screened
    • Exterior features: Brick
    • Waterfront features: Not Applicable
    Lot
    • Size: 1.48 Acres
    • Features: Level, Cul-de-Sac, Professionally Landscaped, In Subdivision, Lightly Wooded
    Details
    • Parcel number: MADIM96B38
    • Zoning: R40

    Construction

    Type & style
    • Home type: SingleFamily
    • Architectural style: Colonial
    Materials
    • Roof: Asphalt
    Condition
    • Year built: 1988

    Utilities & green energy

    • Sewer: Septic Tank
    • Water: Private Well
    Green energy
    • Energy efficient items: Roof

    Community & neighborhood

    Security
    • Security features: Security System
    Location
    • Region: Madison

    HOA & financial

    Other financial information
    • Total actual rent: 868000

    Other

    Other facts
    • Sewer: Septic Tank
    • Heating: Forced Air, Zoned, Geothermal
    • Appliances: Dishwasher, Refrigerator, Disposal, Gas Cooktop, Dryer, Microwave, Washer, Range Hood, Instant Hot Water, Wall Oven, Subzero
    • FireplaceYN: true
    • Roof: Asphalt
    • GarageYN: true
    • Basement: Unfinished, Garage Access, Storage Space, Full With Hatchway, Full With Walk-Out, Concrete Floor
    • AssociationYN: 0
    • HeatingYN: true
    • PatioAndPorchFeatures: Deck, Porch, Porch-Screened
    • CommunityFeatures: Tennis Court(s), Golf, Fitness Center, Park, Shopping/Mall, Library, Private School(s)
    • RoomsTotal: 11
    • Zoning: R40
    • ConstructionMaterials: Brick, Masonry
    • CurrentFinancing: Conventional
    • LotFeatures: Level, Cul-de-Sac, Professionally Landscaped, In Subdivision, Lightly Wooded
    • GreenEnergyEfficient: Roof
    • ArchitecturalStyle: Colonial
    • FireplacesTotal: 4
    • DoorFeatures: French Doors
    • InteriorFeatures: Central Vacuum, Wired for Sound, Bonus Room, Cable - Available, Auto Garage Door Opener
    • Cooling: Central Air, Ceiling Fan(s), Attic Fan
    • SecurityFeatures: Security System
    • ExteriorFeatures: Lighting
    • Attic: Finished, Walk-up, Heated
    • LaundryFeatures: Upper Level
    • WaterSource: Private Well
    • YearBuiltSource: Public Records
    • WindowFeatures: Thermopane Windows
    • FoundationDetails: Concrete
    • WaterfrontFeatures: Not Applicable
    • ParkingFeatures: Under House Garage
    • TotalActualRent: 868000.00
    • MlsStatus: Show

    Price history

    DateEventPrice
    7/21/2020Sold$860,000-0.9%$140/sqft
    Source: Smart MLS #170176845 Report a problem
    5/29/2020Pending sale$868,000$141/sqft
    Source: Berkshire Hathaway HomeServices New England Properties #170176845 Report a problem
    5/21/2020Listed for sale$868,000$141/sqft
    Source: Berkshire Hathaway HomeServices New England Properties #170176845 Report a problem
    5/6/2020Pending sale$868,000$141/sqft
    Source: Berkshire Hathaway HomeServices New England Properties #170176845 Report a problem
    10/28/2019Listed for sale$868,000$141/sqft
    Source: Berkshire Hathaway HomeServices New England Properties #170176845 Report a problem
    10/14/2019Pending sale$868,000$141/sqft
    Source: Berkshire Hathaway HomeServices New England Properties #170176845 Report a problem
    5/15/2019Price change$868,000-21.1%$141/sqft
    Source: Berkshire Hathaway HomeServices New England Properties #170176845 Report a problem
    3/26/2019Price change$1,100,000-7.9%$179/sqft
    Source: Berkshire Hathaway HomeServices New England Properties #N10224258 Report a problem
    4/27/2018Listed for sale$1,195,000-9.8%$195/sqft
    Source: Berkshire Hathaway HomeServices New England Properties #N10224258 Report a problem
    12/7/2017Listing removed$1,325,000$216/sqft
    Source: Berkshire Hathaway HomeServices New England Properties #N10224258 Report a problem
    6/22/2017Listed for sale$1,325,000+67.7%$216/sqft
    Source: Berkshire Hathaway HomeServices New England Properties #N10224258 Report a problem
    4/27/1990Sold$790,000$129/sqft
    Source: Public Record Report a problem

    Public tax history

    YearProperty taxesTax assessment
    2025$27,264 +2%$1,215,500
    2024$26,741 +13.8%$1,215,500 +55%
    2023$23,496 +4.8%$784,000 +2.9%
    2022$22,413 +1.9%$762,100
    2021$21,987 +0%$762,100
    2020$21,987 +1.8%$762,100
    2019$21,606 +4.2%$762,100 +3.1%
    2018$20,727 +2.7%$739,200
    2017$20,180 +3.1%$739,200
    2016$19,581 +2.8%$739,200
    2015$19,042 -33.2%$739,200 -34.7%
    2014$28,495 +23.4%$1,132,100
    2013$23,084 +3.1%$1,132,100
    2012$22,382 +2.4%$1,132,100
    2010$21,861 +3.7%$1,132,100 0%
    2009$21,082 +4.4%$1,132,200
    2008$20,198 +7.1%$1,132,200 +40.2%
    2007$18,855 +4.8%$807,500
    2006$17,991 +4.9%$807,500
    2005$17,143 +11.1%$807,500
    2003$15,431 +10.1%$807,500 +51.3%
    2001$14,012 $533,600

    Find assessor info on the county website

    Neighborhood: 06443

    Nearby schools

    GreatSchools rating
    Schools provided by the listing agent
    • Elementary: PBOE
    • High: Daniel Hand

    Source: The MLS. This data may not be complete. We recommend contacting the local school district to confirm school assignments for this home.

    Sell for more on Zillow
    Get a Zillow Showcase℠ listing at no additional cost and you could sell for .
    $2,086,700
    2% more
    +$41,734
    With Zillow Showcase(estimated)
    $2,128,434