Skip main navigation
Sold for $398,900
  • $398,900

    61 Wilbur Ln, Springboro, OH 45066

    4beds
    2,552sqft
    Single Family Residence
    Built in 2003
    7,405.2 Square Feet Lot
    $410,800 Zestimate®
    $156/sqft
    $2,514 Estimated rent

    Home value

    $410,800

    $390,000 - $431,000

    $2,514/mo

    Zestimate® history
    Loading
    Loading...

    Owner options

    List your home for rent

    $2,514/mo

    Rent Zestimate®

    Find your next renter with Zillow Rental Manager. Plus, with online applications, you can quickly screen prospective tenants – for free.

    Learn more

    $2,514/mo

    Rent Zestimate®

    Refinance and save

    $3,568/mo

    Est. payment

    Refinancing to a lower rate could help reduce your monthly payments and save thousands over the life of the loan.

    See today's rates

    $3,568/mo

    Est. payment

    Explore your selling options

    Work with a Zillow partner agent

    Leverage their expertise and Zillow's premium Showcase listings to get your home seen by more buyers.

    Get started

    List with your own agent

    Get your home in front of millions of buyers by listing it on Zillow.

    Learn how to do it

    Sell it yourself

    Take full control of how buyers see your home on Zillow by listing For Sale by Owner (FSBO).

    List your home

    What's special

    Modern fixturesOpen-concept layoutQuiet tree-lined cul-de-sacGenerous primary suiteVaulted ceilingsNew quartz countertopsDouble bowl vanity
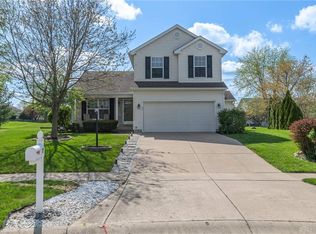
    Welcome to your dream home in the heart of Springboro! Nestled on a quiet, tree-lined cul-de-sac, this 2,552 square foot home offers the perfect blend of modern comfort, space and convenience. This beautifully updated and maintained property features 4 bedrooms, 3 baths and an open-concept layout ideal for modern living. Step inside to find a light-filled living room with vaulted ceilings, a cozy fireplace and large windows and skylights that bring in natural light. The kitchen boasts new quartz countertops with matching full height quartz backsplash, upgraded cabinets with undercabinet lighting, higher end black stainless steel appliances, and a breakfast nook that overlooks a picturesque back yard. Upstairs, the generous primary suite includes a walk-in closet and en-suite bathroom with upgraded glass shower, double bowl vanity with full length granite countertop and modern fixtures. Two additional bedrooms share a full bathroom, perfect for family or guests. The downstairs features the 4th bedroom, bathroom and very generous family room. Enjoy outdoor entertaining in the private backyard, complete with patio, shaded pergola and plenty of green space. Additional highlights include a 2-car garage, brand new Bryant HVAC with heat pump and top of the line Rinnai tankless water heater. Located in a desirable neighborhood with walking trails, tennis and pickleball courts, swimming pool, and kids’ playground, top-rated Springboro schools, parks and easy access to shopping and dining. This home truly has it all.

    Zillow last checked:

    Listing updated:

    Listed by:

    Jeff Calton (937)520-9200,

    Agora Realty Group

    Bought with:

    Jon Glista, 2003003342

    Irongate Inc.

    Source: DABR MLS,MLS#: 941904MLS LogoOriginating MLS: Dayton Area Board of REALTORS

    Facts & features

    Interior

    Bedrooms & bathrooms
    • Bedrooms: 4
    • Bathrooms: 3
    • Full bathrooms: 2
    • 1/2 bathrooms: 1
    Primary bedroom
    • Level: Second
    • Dimensions: 16 x 12
    Bedroom
    • Level: Second
    • Dimensions: 11 x 12
    Bedroom
    • Level: Second
    • Dimensions: 11 x 12
    Bedroom
    • Level: Lower
    • Dimensions: 12 x 12
    Dining room
    • Level: Main
    • Dimensions: 14 x 13
    Entry foyer
    • Level: Main
    • Dimensions: 15 x 6
    Family room
    • Level: Lower
    • Dimensions: 21 x 16
    Kitchen
    • Features: Eat-in Kitchen
    • Level: Main
    • Dimensions: 19 x 12
    Laundry
    • Level: Lower
    • Dimensions: 7 x 7
    Living room
    • Level: Main
    • Dimensions: 19 x 19
    Utility room
    • Level: Lower
    • Dimensions: 9 x 8
    Heating
    • Forced Air, Heat Pump, Natural Gas
    Cooling
    • Central Air, Heat Pump
    Appliances
    • Included: Dishwasher, Disposal, Microwave, Range, Refrigerator, Water Softener, Wine Cooler, Tankless Water Heater
    Features
    • Wet Bar, Ceiling Fan(s), High Speed Internet, Kitchen Island, Quartz Counters, Remodeled, Solid Surface Counters, Skylights, Vaulted Ceiling(s), Bar, Walk-In Closet(s)
    • Windows: Bay Window(s), Double Hung, Insulated Windows, Vinyl, Skylight(s)
    • Basement: Finished
    • Has fireplace: Yes
    • Fireplace features: Gas
    Interior area
    • Total structure area: 2,552
    • Total interior livable area: 2,552 sqft

    Property

    Parking
    • Total spaces: 2
    • Parking features: Attached, Garage, Two Car Garage, Garage Door Opener, Storage
    • Attached garage spaces: 2
    Features
    • Levels: Three Or More,Multi/Split
    • Patio & porch: Patio
    • Exterior features: Patio, Tennis Court(s)
    Lot
    • Size: 7,405 sqft
    • Dimensions: 7405 sq ft
    Details
    • Parcel number: K452001230004
    • Zoning: Residential
    • Zoning description: Residential

    Construction

    Type & style
    • Home type: SingleFamily
    • Architectural style: Contemporary
    • Property subtype: Single Family Residence
    Materials
    • Aluminum Siding, Brick, Frame
    Condition
    • Year built: 2003

    Utilities & green energy

    • Utilities for property: Natural Gas Available, Sewer Available

    Community & neighborhood

    Security
    • Security features: Smoke Detector(s)
    Community
    • Community features: Trails/Paths
    Location
    • Region: Springboro
    • Subdivision: Highlands Sec 07/Settlers Walk

    HOA & financial

    HOA
    • Has HOA: Yes
    • HOA fee: $900 annually
    • Amenities included: Trail(s)
    • Services included: Association Management, Clubhouse, Fitness Facility, Playground, Pool(s), Tennis Courts
    • Association name: Towne Properties
    • Association phone: 513-381-8696

    Other

    Other facts
    • Available date: 08/21/2025

    Price history

    DateEventPrice
    11/10/2025Sold$398,900$156/sqft
    Source: DABR MLS #941904 Report a problem
    10/11/2025Pending sale$398,900$156/sqft
    Source: DABR MLS #941904 Report a problem
    9/18/2025Listed for sale$398,900$156/sqft
    Source: DABR MLS #941904 Report a problem
    8/25/2025Pending sale$398,900$156/sqft
    Source: DABR MLS #941904 Report a problem
    8/21/2025Listed for sale$398,900+123%$156/sqft
    Source: DABR MLS #941904 Report a problem
    12/8/2005Sold$178,900$70/sqft
    Source: Cincy MLS #961786 Report a problem

    Public tax history

    YearProperty taxesTax assessment
    2025$5,905 -0.2%$115,400
    2024$5,915 -1.3%$115,400
    2023$5,993 +30.2%$115,400 +42%
    2022$4,602 -0.2%$81,270
    2021$4,610 -3.5%$81,270
    2020$4,775 +28.9%$81,270 +26.7%
    2019$3,704 -0.3%$64,150
    2018$3,714 -5.2%$64,150
    2017$3,916 +3%$64,150 +6.2%
    2016$3,802 -0.1%$60,400
    2015$3,808 -1.9%$60,400
    2014$3,880 $60,400

    Find assessor info on the county website

    Neighborhood: 45066

    Nearby schools

    GreatSchools rating
    Schools provided by the listing agent
    • District: Springboro

    Source: DABR MLS. This data may not be complete. We recommend contacting the local school district to confirm school assignments for this home.

    Get a cash offer in 3 minutes
    Find out how much your home could sell for in as little as 3 minutes with a no-obligation cash offer.
    Estimated market value
    $410,800
    Get a cash offer in 3 minutes
    Find out how much your home could sell for in as little as 3 minutes with a no-obligation cash offer.
    Estimated market value
    $410,800