Skip main navigation
Sold for $999,000
Street View
  • $999,000

    61 Wild Rose Dr, Andover, MA 01810

    4beds
    2,524sqft
    Single Family Residence
    Built in 1968
    0.72 Acres Lot
    $1,138,200 Zestimate®
    $396/sqft
    $4,985 Estimated rent

    Home value

    $1,138,200

    $1.08M - $1.21M

    $4,985/mo

    Zestimate® history
    Loading
    Loading...

    Owner options

    List your home for rent

    $4,985/mo

    Rent Zestimate®

    Find your next renter with Zillow Rental Manager. Plus, with online applications, you can quickly screen prospective tenants – for free.

    Learn more

    $4,985/mo

    Rent Zestimate®

    Refinance and save

    $6,186/mo

    Est. payment

    Refinancing to a lower rate could help reduce your monthly payments and save thousands over the life of the loan.

    See today's rates

    $6,186/mo

    Est. payment

    Explore your selling options

    Work with a Zillow partner agent

    Leverage their expertise and Zillow's premium Showcase listings to get your home seen by more buyers.

    Get started

    List with your own agent

    Get your home in front of millions of buyers by listing it on Zillow.

    Learn how to do it

    Sell it yourself

    Take full control of how buyers see your home on Zillow by listing For Sale by Owner (FSBO).

    List your home

    What's special

    New garage doorsBeautifully refinished hardwood floorsAdditional finished spaceNew windowsNew vinyl sidingBrand new appliancesStorage space
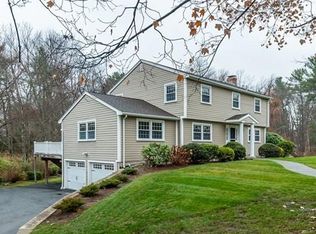
    WOW! Check out this stunning updated contemporary split level home! The upper level boasts beautifully refinished hardwood floors and fresh paint throughout. The open concept living and dining areas are perfect for entertaining, and the kitchen is a showstopper with brand new white shaker cabinets, quartz counters and backsplash, brand new appliances and breakfast bar. The kitchen is open to the family room with cathedral ceilings and huge windows, and a slider to the brand new deck. Down the hall, two generous bedrooms with large closets share a renovated full bath with double vanity and tiled tub/shower, and the primary bedroom boasts its own three-quarter bath with tiled shower. On the lower levels you'll find an office space with its own entrance, as well as an additional bedroom and half bath with laundry, and additional finished space, storage space and garage access. Exterior updates include a new roof, new windows, new vinyl siding and new garage doors.

    Zillow last checked:

    Listing updated:

    Listed by:

    Jennifer Lamoureux 508-558-2689,

    Moor Realty Group 781-961-6667,

    Michael Falotico 857-350-0060

    Bought with:

    Team Suzanne and Company

    Compass

    Source: MLS PIN,MLS#: 73146744

    Facts & features

    Interior

    Bedrooms & bathrooms
    • Bedrooms: 4
    • Bathrooms: 3
    • Full bathrooms: 2
    • 1/2 bathrooms: 1
    Primary bedroom
    • Features: Bathroom - 3/4, Closet, Flooring - Hardwood
    • Level: Second
    Bedroom 2
    • Features: Closet, Flooring - Hardwood
    • Level: Second
    Bedroom 3
    • Features: Closet, Flooring - Hardwood
    • Level: Second
    Bedroom 4
    • Features: Closet, Flooring - Vinyl
    • Level: Basement
    Primary bathroom
    • Features: Yes
    Bathroom 1
    • Features: Bathroom - Full, Bathroom - Double Vanity/Sink, Bathroom - Tiled With Tub & Shower, Flooring - Stone/Ceramic Tile
    • Level: Second
    Bathroom 2
    • Features: Bathroom - 3/4, Bathroom - Tiled With Shower Stall, Flooring - Stone/Ceramic Tile
    • Level: Second
    Bathroom 3
    • Features: Bathroom - Half, Flooring - Vinyl, Dryer Hookup - Electric, Washer Hookup
    • Level: Basement
    Dining room
    • Features: Flooring - Hardwood, Open Floorplan, Recessed Lighting
    • Level: Second
    Family room
    • Features: Cathedral Ceiling(s), Ceiling Fan(s), Beamed Ceilings, Flooring - Hardwood, Deck - Exterior, Slider
    • Level: Second
    Kitchen
    • Features: Flooring - Hardwood, Dining Area, Pantry, Countertops - Stone/Granite/Solid, Breakfast Bar / Nook, Open Floorplan, Recessed Lighting, Remodeled
    • Level: Second
    Living room
    • Features: Flooring - Hardwood, Open Floorplan, Recessed Lighting
    • Level: Second
    Heating
    • Baseboard, Natural Gas, Fireplace(s)
    Cooling
    • None
    Appliances
    • Included: Gas Water Heater, Range, Dishwasher, Microwave
    • Laundry: Electric Dryer Hookup, Washer Hookup
    Features
    • Bonus Room
    • Flooring: Tile, Vinyl, Hardwood, Flooring - Vinyl
    • Basement: Full,Finished,Walk-Out Access,Interior Entry,Garage Access
    • Number of fireplaces: 2
    • Fireplace features: Living Room
    Interior area
    • Total structure area: 2,524
    • Total interior livable area: 2,524 sqft

    Property

    Parking
    • Total spaces: 7
    • Parking features: Under, Paved Drive, Off Street, Paved
    • Attached garage spaces: 2
    • Uncovered spaces: 5
    Features
    • Patio & porch: Deck - Wood
    • Exterior features: Deck - Wood
    Lot
    • Size: 0.72 Acres
    • Features: Level
    Details
    • Parcel number: M:00134 B:00057 L:00000,1843437
    • Zoning: SRB

    Construction

    Type & style
    • Home type: SingleFamily
    • Architectural style: Split Entry
    • Property subtype: Single Family Residence
    Materials
    • Frame
    • Foundation: Concrete Perimeter
    • Roof: Shingle
    Condition
    • Year built: 1968

    Utilities & green energy

    • Electric: Circuit Breakers
    • Sewer: Public Sewer
    • Water: Public
    • Utilities for property: for Gas Range, for Electric Dryer, Washer Hookup

    Community & neighborhood

    Community
    • Community features: Shopping, Walk/Jog Trails, Golf, Highway Access, House of Worship, Public School
    Location
    • Region: Andover

    Other

    Other facts
    • Road surface type: Paved

    Price history

    DateEventPrice
    9/22/2023Sold$999,000$396/sqft
    Source: MLS PIN #73146744 Report a problem
    8/18/2023Contingent$999,000$396/sqft
    Source: MLS PIN #73146744 Report a problem
    8/14/2023Price change$999,000+11%$396/sqft
    Source: MLS PIN #73146744 Report a problem
    8/10/2023Listed for sale$900,000$357/sqft
    Source: MLS PIN #73146744 Report a problem

    Public tax history

    YearProperty taxesTax assessment
    2025$10,962 $851,100
    2024$10,962 +17%$851,100 +24.1%
    2023$9,369 $685,900
    2022$9,369 +13.9%$685,900 +27.4%
    2021$8,229 +4.2%$538,200 +2.3%
    2020$7,894 +1.1%$525,900 +2.9%
    2019$7,808 +3%$511,300 +5.5%
    2018$7,579 +4.3%$484,600 +1.3%
    2017$7,265 +2.2%$478,600 -0.3%
    2016$7,112 +3.5%$479,900 +4.5%
    2015$6,873 +3.1%$459,100 +4.6%
    2014$6,664 +4.6%$439,000
    2013$6,370 +2.2%$439,000 -0.4%
    2012$6,234 +2.9%$440,600 +2.7%
    2011$6,057 +2.1%$429,000 -4.6%
    2010$5,932 +3%$449,700 -5%
    2009$5,757 +2.5%$473,400 -1.5%
    2008$5,618 -4.3%$480,600 -7.9%
    2007$5,869 +4%$521,700 +5.4%
    2006$5,644 +7%$495,100 +8.1%
    2005$5,274 +5.2%$458,200 +4.9%
    2004$5,011 +11.7%$436,900 +13.3%
    2003$4,486 +12.9%$385,700 +44.8%
    2001$3,973 +1.8%$266,300
    2000$3,901 +9.7%$266,300 +15.9%
    1997$3,557 $229,800

    Find assessor info on the county website

    Neighborhood: 01810

    Nearby schools

    GreatSchools rating
    Get a cash offer in 3 minutes
    Find out how much your home could sell for in as little as 3 minutes with a no-obligation cash offer.
    Estimated market value
    $1,138,200
    Get a cash offer in 3 minutes
    Find out how much your home could sell for in as little as 3 minutes with a no-obligation cash offer.
    Estimated market value
    $1,138,200