Tucked away in a desirable Danville court location, this beautiful home offers 4 bedrooms, 3 bathrooms, and approx. 2,697 sq. ft of living space plus a 31,350 sq. ft lot. Wood & carpet flooring complementing the bright and inviting kitchen featuring stone countertops, a 5-burner gas range with grill, and a casual eat-in area. The light-filled living room showcases a cozy fireplace and picturesque hillside views, while a formal dining room provides the perfect setting for entertaining. The spacious primary suite is a true retreat, offering walk-in closets and a well-appointed bathroom with a soaking tub and separate stall shower. Bedrooms are generously sized, providing flexibility for family, guests, or a home office. A welcoming family room with built-ins adds extra living space, along with a bedroom and bathroom that offer convenient outside access to the pool area. Step outside to an inviting outdoor patio designed for year-round enjoyment, complete with a full outdoor kitchen, swimming pool, and hot tub—ideal for entertaining or relaxing in your private oasis. A bonus room plus abundant storage and a workbench adds even more functionality; buyer to verify square footage and permits. This home blends comfort, style, and indoor-outdoor living in a sought-after Danville setting.
Sold for $2,300,000
Street View
$2,300,000
61 Willowview Ct, Danville, CA 94526
4beds
2,670sqft
Residential, Single Family Residence
Built in 1979
0.72 Acres Lot
$2,234,300 Zestimate®
$861/sqft
$6,935 Estimated rent
Home value
$2,234,300
$2.01M - $2.48M
$6,935/mo
Zestimate® history
Owner options
List your home for rent
$6,935/mo
Rent Zestimate®
Find your next renter with Zillow Rental Manager. Plus, with online applications, you can quickly screen prospective tenants – for free.
$6,935/mo
Rent Zestimate®
Refinance and save
$14,444/mo
Est. payment
Refinancing to a lower rate could help reduce your monthly payments and save thousands over the life of the loan.
$14,444/mo
Est. payment
Explore your selling options
Work with a Zillow partner agent
Leverage their expertise and Zillow's premium Showcase listings to get your home seen by more buyers.
Get startedList with your own agent
Get your home in front of millions of buyers by listing it on Zillow.
Learn how to do itSell it yourself
Take full control of how buyers see your home on Zillow by listing For Sale by Owner (FSBO).
List your homeWhat's special
Swimming poolCozy fireplaceCasual eat-in areaSpacious primary suitePicturesque hillside viewsFormal dining roomHot tub
Zillow last checked:
Listing updated:
Listed by:
Bob Baptiste DRE #01056636 925-277-0700,
Re/max Accord
Bought with:
Jason Caskie, DRE #01347068
Coldwell Banker Realty
Source: Bay East AOR,MLS#: 41123508
Facts & features
Interior
Bedrooms & bathrooms
- Bedrooms: 4
- Bathrooms: 3
- Full bathrooms: 3
Rooms
- Room types: 1 Bedroom, 1 Bath, Main Entry, 3 Bedrooms, 2 Baths, Bonus Room, Storage
Bathroom
- Features: Solid Surface, Tile, Updated Baths, Outside Access, Window, Stall Shower, Tub, Closet, Stone
Kitchen
- Features: Counter - Solid Surface, Dishwasher, Eat-in Kitchen, Disposal, Gas Range/Cooktop, Microwave, Range/Oven Free Standing, Refrigerator, Updated Kitchen
Heating
- Forced Air
Cooling
- Ceiling Fan(s), Central Air
Appliances
- Included: Dishwasher, Gas Range, Microwave, Free-Standing Range, Refrigerator, Dryer, Washer, Gas Water Heater
- Laundry: Laundry Room, Cabinets
Features
- Storage, Counter - Solid Surface, Updated Kitchen
- Flooring: Tile, Carpet, Wood
- Windows: Window Coverings
- Has basement: Yes
- Number of fireplaces: 1
- Fireplace features: Gas Starter, Living Room, Raised Hearth, Stone
Interior area
- Total structure area: 2,670
- Total interior livable area: 2,670 sqft
Property
Parking
- Total spaces: 6
- Parking features: Attached, Garage, Garage Faces Front, Garage Door Opener
- Garage spaces: 3
Accessibility
- Accessibility features: None
Features
- Levels: Tri-Level
- Patio & porch: Terrace, Deck, Patio, Covered
- Exterior features: Dog Run
- Has private pool: Yes
- Pool features: Pool/Spa Combo, Outdoor Pool
- Has spa: Yes
- Fencing: Fenced
- Has view: Yes
- View description: Hills
Lot
- Size: 0.72 Acres
- Features: Court, Sloped Up, Landscaped, Back Yard, Front Yard, Side Yard
Details
- Parcel number: 2022120105
- Special conditions: Standard
- Other equipment: Irrigation Equipment
Construction
Type & style
- Home type: SingleFamily
- Architectural style: Traditional
- Property subtype: Residential, Single Family Residence
Materials
- Brick, Siding - Other
- Foundation: Raised
- Roof: Tile
Condition
- Existing
- New construction: No
- Year built: 1979
Utilities & green energy
- Electric: Other Solar
Community & HOA
Community
- Security: Carbon Monoxide Detector(s), Smoke Detector(s)
- Subdivision: Camino Verde
HOA
- Has HOA: No
Location
- Region: Danville
Financial & listing details
- Price per square foot: $861/sqft
- Tax assessed value: $1,512,074
- Annual tax amount: $17,553
- Price range: $2.3M - $2.3M
- Date on market: 2/10/2026
- Listing agreement: Excl Right
- Listing terms: Cash,Conventional
Price history
| Date | Event | Price |
|---|---|---|
| 3/25/2026 | Sold | $2,300,000+0%$861/sqft |
Source:  Bay East AOR #41123508 Report a problem Bay East AOR #41123508 Report a problem | ||
| 3/3/2026 | Pending sale | $2,299,950$861/sqft |
Source: Bay East AOR #41123508 Report a problem | ||
| 2/10/2026 | Listed for sale | $2,299,950+119%$861/sqft |
Source: Bay East AOR #41123508 Report a problem | ||
| 2/1/2006 | Sold | $1,050,000+162.5%$393/sqft |
Source: CCAR #40126245 Report a problem | ||
| 6/17/1996 | Sold | $400,000$150/sqft |
Source: Public Record Report a problem | ||
Public tax history
| Year | Property taxes | Tax assessment |
|---|---|---|
| 2025 | $17,553 +2.8% | $1,512,074 +2% |
| 2024 | $17,083 +1.5% | $1,482,427 +2% |
| 2023 | $16,822 +0.7% | $1,453,360 +2% |
| 2022 | $16,698 +2.2% | $1,424,864 +2% |
| 2021 | $16,345 +0.9% | $1,396,927 +1% |
| 2020 | $16,205 +1.1% | $1,382,604 +2% |
| 2019 | $16,024 +3.8% | $1,355,496 +2% |
| 2018 | $15,431 +7.8% | $1,328,918 +6.2% |
| 2017 | $14,315 +1.2% | $1,250,862 +2% |
| 2016 | $14,150 +19.3% | $1,226,337 +2.7% |
| 2015 | $11,864 | $1,193,917 +18.4% |
| 2014 | $11,864 | $1,008,500 +7% |
| 2013 | -- | $942,500 +9.8% |
| 2012 | -- | $858,500 |
| 2011 | -- | $858,500 -5.3% |
| 2010 | -- | $907,000 |
| 2009 | -- | $907,000 -13.6% |
| 2008 | -- | $1,050,000 -2% |
| 2007 | -- | $1,071,000 +120.3% |
| 2006 | -- | $486,253 +2% |
| 2005 | -- | $476,719 +2% |
| 2004 | -- | $467,372 +1.9% |
| 2003 | -- | $458,807 +2% |
| 2002 | -- | $449,811 +2% |
| 2001 | -- | $440,992 |
Find assessor info on the county website
Neighborhood: 94526
Nearby homes
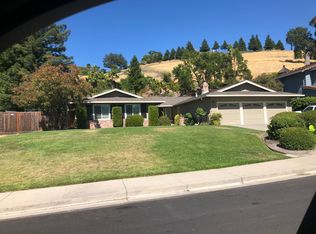
- $1,500,0004 bd2 ba2.2k sqft57 Willowview Ct, Danville, CA 94526Sold
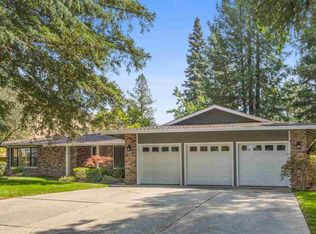
- $1,714,5003 bd3 ba2.1k sqft65 Willowview Ct, Danville, CA 94526Off Market
- $1,890,2004 bd3 ba2.5k sqft66 Willowview Ct, Danville, CA 94526Off Market
- $1,879,5005 bd3 ba2.9k sqft53 Willowview Ct, Danville, CA 94526Off Market
- $2,154,7004 bd3 ba2.5k sqft51 Willowview Ct, Danville, CA 94526Off Market
- $1,619,0003 bd2 ba2.1k sqft58 Willowview Ct, Danville, CA 94526Off Market
- $1,818,2004 bd2 ba2.2k sqft54 Willowview Ct, Danville, CA 94526Off Market
- $2,102,8004 bd3 ba2.5k sqft62 Willowview Ct, Danville, CA 94526Off Market
Nearby schools
GreatSchools rating
- 10/10Green Valley Elementary SchoolGrades: K-5Distance: 0.4 mi
- 10/10Los Cerros Middle SchoolGrades: 6-8Distance: 0.8 mi
- 10/10Monte Vista High SchoolGrades: 9-12Distance: 1 mi
Schools provided by the listing agent
- District: San Ramon Valley (925) 552-5500
Source: Bay East AOR. This data may not be complete. We recommend contacting the local school district to confirm school assignments for this home.
Get a cash offer in 3 minutes
Find out how much your home could sell for in as little as 3 minutes with a no-obligation cash offer.
Estimated market value
$2,234,300
Get a cash offer in 3 minutes
Find out how much your home could sell for in as little as 3 minutes with a no-obligation cash offer.
Estimated market value
$2,234,300
- California
- Contra Costa County
- Danville
- 94526
- 61 Willowview Ct
Nearby cities
Nearby zip codes
Other Danville Topics
