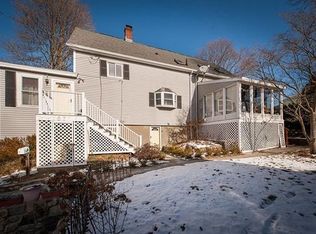
This home preserves the original character of an early 20th century Colonial while adding modern conveniences, including central heat and A/C, radiant heat for cozy winters, updated electrical, insulation throughout, new water main and foundation wall and EV readiness. It's steps away from the newly built Cunniff elementary school. The first floor seamlessly connects the contemporary kitchen with sun-filled living and dining areas. The second floor offers three bedrooms and a bathroom, with the primary bedroom positioned to easily extend over the existing first-floor build-out, creating an opportunity for spacious walk-in closet and private primary bathroom. Original details remain throughout, including the inviting living room and dining room. Outside, a newly designed driveway provides 3 parking spaces alongside a new retaining wall. The sport court can easily become a patio, lawn, or play area. Temporarily withdrawn due to change in seller's move-out timeline.
For sale
$1,099,000
61 Wilmot St, Watertown, MA 02472
3beds
1,837sqft
Single Family Residence
Built in 1910
4,904 Square Feet Lot
$1,078,200 Zestimate®
$598/sqft
$-- HOA
What's special
Three bedroomsNew retaining wallUpdated electricalInsulation throughoutSport courtContemporary kitchen
- 27 days
- 527
- 40
Zillow last checked:
Listing updated:
Listed by:
Aphrodite Karpouzis 508-561-9552,
Gibson Sotheby's International Realty 617-426-6900,
Aphrodite Karpouzis 508-561-9552
Source: MLS PIN,MLS#: 73553421
Facts & features
Interior
Bedrooms & bathrooms
- Bedrooms: 3
- Bathrooms: 3
- Full bathrooms: 2
- 1/2 bathrooms: 1
Primary bedroom
- Features: Flooring - Hardwood, Lighting - Overhead
- Level: Second
- Area: 126
- Dimensions: 14 x 9
Bedroom 2
- Features: Ceiling Fan(s), Flooring - Hardwood, Lighting - Overhead
- Level: Second
- Area: 78
- Dimensions: 13 x 6
Bedroom 3
- Features: Flooring - Hardwood, Lighting - Overhead
- Level: Second
- Area: 117
- Dimensions: 13 x 9
Primary bathroom
- Features: No
Bathroom 1
- Features: Bathroom - Half, Flooring - Stone/Ceramic Tile
- Level: First
- Area: 18
- Dimensions: 6 x 3
Bathroom 2
- Features: Bathroom - Full, Flooring - Stone/Ceramic Tile, Lighting - Sconce
- Level: Second
- Area: 54
- Dimensions: 9 x 6
Bathroom 3
- Features: Bathroom - Full, Flooring - Stone/Ceramic Tile, Recessed Lighting
- Level: Basement
- Area: 77
- Dimensions: 11 x 7
Dining room
- Features: Flooring - Hardwood, Lighting - Pendant
- Level: First
- Area: 132
- Dimensions: 12 x 11
Family room
- Features: Flooring - Stone/Ceramic Tile, Exterior Access, Recessed Lighting
- Level: Basement
- Area: 400
- Dimensions: 25 x 16
Kitchen
- Features: Flooring - Hardwood, Balcony / Deck, Pantry, Countertops - Stone/Granite/Solid, Breakfast Bar / Nook, Exterior Access, Open Floorplan, Recessed Lighting
- Level: First
- Area: 160
- Dimensions: 16 x 10
Living room
- Features: Flooring - Hardwood, Window(s) - Bay/Bow/Box
- Level: First
- Area: 240
- Dimensions: 16 x 15
Heating
- Forced Air, Radiant, Natural Gas
Cooling
- Central Air, Ductless
Appliances
- Included: Gas Water Heater, Oven, Dishwasher, Disposal, Range, Refrigerator, Freezer
- Laundry: Flooring - Stone/Ceramic Tile, In Basement, Gas Dryer Hookup, Washer Hookup
Features
- Flooring: Tile, Hardwood
- Basement: Partially Finished,Walk-Out Access
- Has fireplace: No
Interior area
- Total structure area: 1,837
- Total interior livable area: 1,837 sqft
- Finished area above ground: 1,435
- Finished area below ground: 402
Property
Parking
- Total spaces: 4
- Parking features: Paved Drive, Stone/Gravel
- Uncovered spaces: 4
Features
- Patio & porch: Deck
- Exterior features: Deck, Rain Gutters, Storage, Stone Wall
Lot
- Size: 4,904 Square Feet
Details
- Parcel number: M:0620 B:0026 L:012C,851340
- Zoning: T
Construction
Type & style
- Home type: SingleFamily
- Architectural style: Colonial
- Property subtype: Single Family Residence
Materials
- Frame
- Foundation: Concrete Perimeter
- Roof: Shingle
Condition
- Year built: 1910
Utilities & green energy
- Electric: 200+ Amp Service
- Sewer: Public Sewer
- Water: Public
- Utilities for property: for Gas Range, for Gas Dryer, Washer Hookup
Community & HOA
Community
- Features: Public Transportation, Shopping, Tennis Court(s), Park, Golf, Medical Facility, Laundromat
HOA
- Has HOA: No
Location
- Region: Watertown
Financial & listing details
- Price per square foot: $598/sqft
- Tax assessed value: $876,300
- Annual tax amount: $10,691
- Date on market: 8/14/2026
- Road surface type: Paved
Estimated market value
$1,078,200
$1.02M - $1.13M
$3,624/mo
Price history
| Date | Event | Price |
|---|---|---|
| 9/10/2026 | Listed for sale | $1,099,000-6.5%$598/sqft |
Source: MLS PIN #73553421 Report a problem | ||
| 8/18/2026 | Listing removed | $1,175,000$640/sqft |
Source: MLS PIN #73553421 Report a problem | ||
| 7/22/2026 | Listed for sale | $1,175,000+113.6%$640/sqft |
Source: MLS PIN #73553421 Report a problem | ||
| 6/1/2016 | Sold | $550,000+2.8%$299/sqft |
Source: Public Record Report a problem | ||
| 4/21/2016 | Pending sale | $535,000$291/sqft |
Source: Optimum Real Estate, Inc. #71990490 Report a problem | ||
| 4/19/2016 | Listed for sale | $535,000+81.4%$291/sqft |
Source: Optimum Real Estate, Inc. #71990490 Report a problem | ||
| 3/29/2007 | Sold | $295,000$161/sqft |
Source: Public Record Report a problem | ||
Public tax history
| Year | Property taxes | Tax assessment |
|---|---|---|
| 2025 | $10,113 +16.8% | $865,800 +17% |
| 2024 | $8,657 -10.1% | $739,900 +4.3% |
| 2023 | $9,634 +13.9% | $709,400 +11.2% |
| 2022 | $8,455 +10.5% | $638,100 +2.2% |
| 2021 | $7,651 +3.1% | $624,600 +2.2% |
| 2020 | $7,419 +4.8% | $611,100 +11.1% |
| 2019 | $7,081 +2.4% | $549,800 +7.1% |
| 2018 | $6,913 +8.3% | $513,200 +11.7% |
| 2017 | $6,384 +5.4% | $459,600 +3.8% |
| 2016 | $6,056 -1.5% | $442,700 +8.3% |
| 2015 | $6,146 +4.8% | $408,900 +4.3% |
| 2014 | $5,864 +1.9% | $392,000 |
| 2013 | $5,755 +5.6% | $392,000 +3.6% |
| 2012 | $5,450 +4.4% | $378,500 +1% |
| 2011 | $5,219 -0.3% | $374,900 -4.7% |
| 2010 | $5,233 +3.4% | $393,200 -4.9% |
| 2009 | $5,060 +24.8% | $413,400 +16.1% |
| 2008 | $4,056 +5.6% | $356,100 -3.2% |
| 2007 | $3,842 -2.6% | $367,700 +4.1% |
| 2006 | $3,945 +2.5% | $353,200 +0.1% |
| 2005 | $3,849 +11.6% | $352,800 +5.9% |
| 2004 | $3,450 +1.9% | $333,300 +24.5% |
| 2003 | $3,386 +6.1% | $267,700 +5% |
| 2002 | $3,190 +19% | $255,000 +27.4% |
| 2000 | $2,681 +3.8% | $200,200 +10.2% |
| 1999 | $2,582 | $181,700 |
Find assessor info on the county website
Monthly payment
Est. payment
Payment breakdown
Explore the cost of this home by adjusting the details. Changes won't be saved.Climate risks
Neighborhood: 02472
Nearby schools
Schools provided by the listing agent
- Elementary: Cunniff
- Middle: Watertown Middle
- High: Watertown High
Source: MLS PIN. This data may not be complete. We recommend contacting the local school district to confirm school assignments for this home.
Similar homes
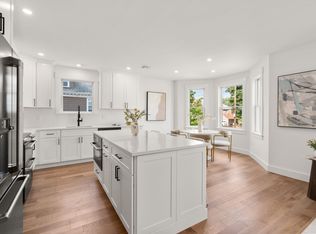
- $1,295,0004 bd4 ba2.2k sqft220 Sycamore Street Condominium, Watertown, MA 02472For Sale
 MLS ID #73556333, DelRose McShane Team, Coldwell Banker Realty - Belmont. MLS PIN
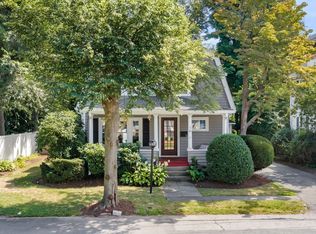
 - $875,0003 bd2 ba1.4k sqft12 Gilbert St, Waltham, MA 02453For Sale
 MLS ID #73569305, Peter Boyajian Team, Real Estate 109. MLS PIN
 - $1,080,0003 bd2 ba2.1k sqft100 Westland Ave, Newton, MA 02465For Sale
 MLS ID #73538433, Bill Drover, Media Realty Group Inc. MLS PIN
 - $995,0003 bd2 ba1.5k sqft67 Ronald Rd, Arlington, MA 02474For Sale
 MLS ID #73550301, Steve McKenna & The Home Advantage Team, Gibson Sotheby's International Realty. MLS PIN
