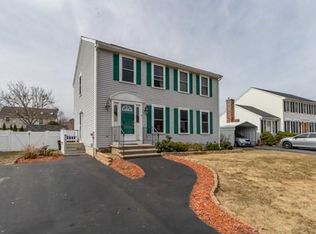
Welcome to this charming Single Family Colonial located in the desirable Wimbledon Crossing Neighborhood of Dracut, Massachusetts. This lovely home features 3 bedrooms, 2 bathrooms, and an ample living space of 1,700+ square feet. The kitchen showcases beautiful Cabinetry along with Ceramic Tile flooring and an accompanying Dining Area, perfect for enjoying meals with loved ones. Hardwood floors flow throughout the home, adding to its elegant appeal. The level and fenced in yard offers privacy and a safe space for outdoor activities, while the attached One Car Garage provides convenience and storage options. Situated on a peaceful cul-de-sac, this property is within walking distance of schools and scenic walking trails, making it ideal for families. Don't miss the opportunity to make this charming Colonial your own and enjoy the wonderful amenities it has to offer. Be in for the holidays!
Sold for $595,000
$595,000
61 Wimbledon Xing, Dracut, MA 01826
3beds
1,700sqft
Single Family Residence
Built in 1994
7,367 Square Feet Lot
$654,700 Zestimate®
$350/sqft
$3,293 Estimated rent
Home value
$654,700
$622,000 - $687,000
$3,293/mo
Zestimate® history
Owner options
List your home for rent
$3,293/mo
Rent Zestimate®
Find your next renter with Zillow Rental Manager. Plus, with online applications, you can quickly screen prospective tenants – for free.
$3,293/mo
Rent Zestimate®
Refinance and save
$3,699/mo
Est. payment
Refinancing to a lower rate could help reduce your monthly payments and save thousands over the life of the loan.
$3,699/mo
Est. payment
Explore your selling options
Work with a Zillow partner agent
Leverage their expertise and Zillow's premium Showcase listings to get your home seen by more buyers.
Get startedList with your own agent
Get your home in front of millions of buyers by listing it on Zillow.
Learn how to do itSell it yourself
Take full control of how buyers see your home on Zillow by listing For Sale by Owner (FSBO).
List your homeWhat's special
Fenced in yardCeramic tile flooringBeautiful cabinetryScenic walking trails
Zillow last checked:
Listing updated:
Listed by:
Sharon Narbonne 978-996-4539,
LAER Realty Partners 978-957-1700
Bought with:
Robert Theriault
Coldwell Banker Realty
Source: MLS PIN,MLS#: 73178902
Facts & features
Interior
Bedrooms & bathrooms
- Bedrooms: 3
- Bathrooms: 2
- Full bathrooms: 1
- 1/2 bathrooms: 1
Primary bedroom
- Features: Skylight, Cathedral Ceiling(s), Vaulted Ceiling(s), Walk-In Closet(s), Flooring - Hardwood
- Level: Second
- Area: 220.5
- Dimensions: 16.33 x 13.5
Bedroom 2
- Features: Flooring - Hardwood
- Level: Second
- Area: 195
- Dimensions: 16.25 x 12
Bedroom 3
- Features: Flooring - Hardwood
- Level: Second
- Area: 157
- Dimensions: 13.08 x 12
Primary bathroom
- Features: No
Bathroom 1
- Features: Bathroom - Half, Flooring - Stone/Ceramic Tile, Dryer Hookup - Gas, Washer Hookup
- Level: First
- Area: 45.04
- Dimensions: 5.75 x 7.83
Bathroom 2
- Features: Bathroom - Full, Bathroom - With Tub & Shower, Flooring - Stone/Ceramic Tile
- Level: Second
- Area: 91.67
- Dimensions: 9.17 x 10
Kitchen
- Features: Flooring - Stone/Ceramic Tile, Dining Area, Balcony / Deck, Deck - Exterior, Dryer Hookup - Gas, Exterior Access, Open Floorplan
- Level: Main,First
- Area: 277.92
- Dimensions: 24.17 x 11.5
Living room
- Features: Flooring - Wood, Exterior Access, Open Floorplan
- Level: Main,First
- Area: 252.12
- Dimensions: 22.08 x 11.42
Heating
- Baseboard, Natural Gas
Cooling
- None
Appliances
- Included: Gas Water Heater, Range, Dishwasher, Disposal, Refrigerator, Washer, Dryer
- Laundry: First Floor
Features
- Sun Room
- Flooring: Tile, Hardwood
- Basement: Full,Bulkhead
- Has fireplace: No
Interior area
- Total structure area: 1,700
- Total interior livable area: 1,700 sqft
Property
Parking
- Total spaces: 4
- Parking features: Attached, Garage Faces Side, Off Street
- Attached garage spaces: 1
- Uncovered spaces: 3
Features
- Patio & porch: Porch, Deck
- Exterior features: Porch, Deck
Lot
- Size: 7,367 sqft
- Features: Cleared, Level
Details
- Foundation area: 816
- Parcel number: M:44 B:229 L:5.27,3512198
- Zoning: R3
Construction
Type & style
- Home type: SingleFamily
- Architectural style: Colonial
- Property subtype: Single Family Residence
Materials
- Frame
- Foundation: Concrete Perimeter
- Roof: Shingle
Condition
- Year built: 1994
Utilities & green energy
- Sewer: Public Sewer
- Water: Public
- Utilities for property: for Gas Range
Community & neighborhood
Community
- Community features: Public Transportation, Shopping, Public School
Location
- Region: Dracut
- Subdivision: Collinsville / Wimbledon Crossing
Price history
| Date | Event | Price |
|---|---|---|
| 12/13/2023 | Sold | $595,000+4.4%$350/sqft |
Source: MLS PIN #73178902 Report a problem | ||
| 11/13/2023 | Contingent | $569,900$335/sqft |
Source: MLS PIN #73178902 Report a problem | ||
| 11/9/2023 | Listed for sale | $569,900+78.7%$335/sqft |
Source: MLS PIN #73178902 Report a problem | ||
| 6/15/2004 | Sold | $318,900+81.2%$188/sqft |
Source: Public Record Report a problem | ||
| 7/31/1998 | Sold | $176,000$104/sqft |
Source: Public Record Report a problem | ||
Public tax history
| Year | Property taxes | Tax assessment |
|---|---|---|
| 2025 | $5,347 +2.7% | $528,400 +6% |
| 2024 | $5,208 +3.3% | $498,400 +14.5% |
| 2023 | $5,041 +0.2% | $435,300 +6.4% |
| 2022 | $5,030 +3.7% | $409,300 +9.8% |
| 2021 | $4,851 +3.6% | $372,900 +6.3% |
| 2020 | $4,682 +11.6% | $350,700 +15% |
| 2019 | $4,194 +0.1% | $305,000 +2.9% |
| 2017 | $4,191 +1.8% | $296,400 +6.8% |
| 2016 | $4,118 +4% | $277,500 +4.7% |
| 2015 | $3,958 +5.3% | $265,100 +2.2% |
| 2014 | $3,760 +5.1% | $259,500 |
| 2013 | $3,579 +4% | $259,500 -2.6% |
| 2012 | $3,443 +2.5% | $266,300 +0.6% |
| 2011 | $3,359 +3.7% | $264,700 -3.5% |
| 2010 | $3,239 +2.1% | $274,300 -6.1% |
| 2009 | $3,173 +2.3% | $292,200 -0.6% |
| 2008 | $3,103 +3.7% | $294,100 -4.7% |
| 2007 | $2,992 +4.7% | $308,500 +1.2% |
| 2006 | $2,858 +4.2% | $304,700 +9.9% |
| 2005 | $2,742 +1.5% | $277,200 +24% |
| 2004 | $2,701 +2.9% | $223,600 |
| 2003 | $2,625 +0.7% | $223,600 +30.2% |
| 2002 | $2,608 +5.6% | $171,700 +9.1% |
| 2000 | $2,470 +17.5% | $157,400 +21.4% |
| 1997 | $2,102 | $129,700 |
Find assessor info on the county website
Neighborhood: 01826

Nearby schools
GreatSchools rating
- 6/10George High Englesby Elementary SchoolGrades: K-5Distance: 0.4 mi
- 6/10Justus C. Richardson Middle SchoolGrades: 6-8Distance: 0.3 mi
- 4/10Dracut Senior High SchoolGrades: 9-12Distance: 0.5 mi
Schools provided by the listing agent
- Elementary: Brookside
- Middle: Richardson
- High: Dracut Hs
Source: MLS PIN. This data may not be complete. We recommend contacting the local school district to confirm school assignments for this home.
Get a cash offer in 3 minutes
Find out how much your home could sell for in as little as 3 minutes with a no-obligation cash offer.
Estimated market value
$654,700
Get a cash offer in 3 minutes
Find out how much your home could sell for in as little as 3 minutes with a no-obligation cash offer.
Estimated market value
$654,700
- Massachusetts
- Middlesex County
- Dracut
- 01826
- 61 Wimbledon Xing
Nearby cities
Nearby zip codes
Other Dracut Topics
