Not often does a single-story home like this come to market—especially at this price! Behind the private gates of Northwood Estates & thoughtfully designed with no one above or below, this premium interior location offers tree-lined greenbelt views & effortless indoor-outdoor living. Boasting a detached casita with private entry & a charming courtyard with cozy fireplace, this exceptional floor plan offers the perfect blend of style & comfort with the convenience of one-story living. Graceful arched windows, luxury wide-plank flooring and a welcoming fireplace set the tone for the inviting great room, where cheerful natural light fills the space. The open-concept layout flows effortlessly into the casual dining area and chef-inspired kitchen—perfectly suited for hosting with ease. Rich wood cabinetry, expansive quartz countertops, classic subway tile, a single-basin sink, and stainless steel appliances elevate the space, while French doors open to a private courtyard anchored by a second cozy fireplace, ideal for relaxed mornings, alfresco dining or romantic evenings under the stars. The spacious primary suite offers peaceful greenbelt views, a spa-like bath with jetted soaking tub, separate shower, and a large walk-in closet. Two additional bedrooms feature ensuite baths, including a detached casita with private entry—ideal for guests, multi-gen living, or a private office. A generous laundry room & separate guest powder room add comfort and convenience to everyday living. Pride of ownership is evident throughout, surpassing every home in this price range. With highly acclaimed Irvine schools, resort-style amenities include pool, spa & clubhouse, and a central location just moments from shopping, dining, parks & walking trails—this home has it all. This one-of-a-kind opportunity won’t last—schedule your showing today!
Sold for $1,430,000
Listed by: Coldwell Banker Realty • Monica Carr • Contact: 714-402-4212
Bought with: Century 21 Affiliated
$1,430,000
61 Wonderland, Irvine, CA 92620
3beds
1,583sqft
Condominium
Built in 2004
-- sqft lot
$1,426,600 Zestimate®
$903/sqft
$4,818 Estimated rent
Home value
$1,426,600
$1.31M - $1.55M
$4,818/mo
Zestimate® history
Owner options
List your home for rent
$4,818/mo
Rent Zestimate®
Find your next renter with Zillow Rental Manager. Plus, with online applications, you can quickly screen prospective tenants – for free.
$4,818/mo
Rent Zestimate®
Refinance and save
$9,768/mo
Est. payment
Refinancing to a lower rate could help reduce your monthly payments and save thousands over the life of the loan.
$9,768/mo
Est. payment
Explore your selling options
Work with a Zillow partner agent
Leverage their expertise and Zillow's premium Showcase listings to get your home seen by more buyers.
Get startedList with your own agent
Get your home in front of millions of buyers by listing it on Zillow.
Learn how to do itSell it yourself
Take full control of how buyers see your home on Zillow by listing For Sale by Owner (FSBO).
List your homeWhat's special
Welcoming fireplacePrivate courtyardChef-inspired kitchenSpa-like bathSpacious primary suiteOpen-concept layoutPeaceful greenbelt views
Zillow last checked:
Listing updated:
Listed by:
Monica Carr DRE #01372175 714-402-4212,
Coldwell Banker Realty
Bought with:
Long Zhang, DRE #01947189
Century 21 Affiliated
Source: CRMLS,MLS#: PW25105655 Originating MLS: California Regional MLS
Originating MLS: California Regional MLSFacts & features
Interior
Bedrooms & bathrooms
- Bedrooms: 3
- Bathrooms: 4
- Full bathrooms: 3
- 1/2 bathrooms: 1
- Main level bathrooms: 4
- Main level bedrooms: 3
Rooms
- Room types: Guest Quarters, Kitchen, Laundry, Living Room, Primary Bathroom, Primary Bedroom, Other
Bathroom
- Features: Bathroom Exhaust Fan, Closet, Dual Sinks, Jetted Tub, Soaking Tub, Vanity, Walk-In Shower
Kitchen
- Features: Pots & Pan Drawers, Quartz Counters
Other
- Features: Walk-In Closet(s)
Heating
- Central
Cooling
- Central Air
Appliances
- Included: Double Oven, Dishwasher, Gas Cooktop, Microwave, Refrigerator, Range Hood, Water To Refrigerator, Dryer, Washer
- Laundry: Laundry Room
Features
- Breakfast Bar, In-Law Floorplan, Quartz Counters, Recessed Lighting, Walk-In Closet(s)
- Flooring: Vinyl
- Doors: Panel Doors
- Has fireplace: Yes
- Fireplace features: Living Room
- Common walls with other units/homes: 2+ Common Walls
Interior area
- Total interior livable area: 1,583 sqft
Property
Parking
- Total spaces: 2
- Parking features: Door-Single, Garage, Garage Faces Rear, On Street
- Attached garage spaces: 2
Features
- Levels: One
- Stories: 1
- Entry location: Living Room
- Patio & porch: Concrete, Open, Patio
- Pool features: Association
- Has spa: Yes
- Spa features: Association
- Has view: Yes
- View description: Park/Greenbelt, Neighborhood
Lot
- Features: Greenbelt, Near Park
Details
- Additional structures: Guest House Detached, Guest House
- Parcel number: 93265385
- Special conditions: Standard
Construction
Type & style
- Home type: Condo
- Property subtype: Condominium
- Attached to another structure: Yes
Materials
- Roof: Tile
Condition
- Turnkey
- New construction: No
- Year built: 2004
Details
- Builder model: 1
- Builder name: Lennar
Utilities & green energy
- Sewer: Public Sewer
- Water: Public
- Utilities for property: Cable Available, Electricity Available, Electricity Connected, Natural Gas Available, Natural Gas Connected, Phone Available, Sewer Connected, Water Available, Water Connected
Community & HOA
Community
- Features: Curbs, Gutter(s), Street Lights, Sidewalks, Gated, Park
- Security: Carbon Monoxide Detector(s), Gated Community, Key Card Entry, Smoke Detector(s)
- Subdivision: Serissa (Seri)
HOA
- Has HOA: Yes
- Amenities included: Clubhouse, Controlled Access, Fire Pit, Maintenance Grounds, Outdoor Cooking Area, Barbecue, Picnic Area, Pool, Spa/Hot Tub
- HOA fee: $220 monthly
- HOA name: Northwood Estates
- HOA phone: 949-218-9970
- Second HOA fee: $343 monthly
- Second HOA name: Northwood Estates
- Second HOA phone: 949-218-9970
Location
- Region: Irvine
Financial & listing details
- Price per square foot: $903/sqft
- Tax assessed value: $1,280,891
- Date on market: 5/12/2025
- Cumulative days on market: 21 days
- Listing terms: Cash,Cash to New Loan,Conventional
Price history
| Date | Event | Price |
|---|---|---|
| 6/24/2025 | Sold | $1,430,000+2.2%$903/sqft |
Source:  CRMLS #PW25105655 Report a problem CRMLS #PW25105655 Report a problem | ||
| 6/2/2025 | Pending sale | $1,398,800$884/sqft |
Source: CRMLS #PW25105655 Report a problem | ||
| 5/13/2025 | Listed for sale | $1,398,800+115.5%$884/sqft |
Source: CRMLS #PW25105655 Report a problem | ||
| 5/21/2008 | Sold | $649,000-12.3%$410/sqft |
Source: Public Record Report a problem | ||
| 9/14/2005 | Sold | $740,000$467/sqft |
Source: Public Record Report a problem | ||
Public tax history
| Year | Property taxes | Tax assessment |
|---|---|---|
| 2026 | -- | $1,280,891 +50.3% |
| 2025 | $10,882 +1.9% | $852,465 +2% |
| 2024 | $10,674 +2.2% | $835,750 +2% |
| 2023 | $10,444 +1.9% | $819,363 +2% |
| 2022 | $10,249 +1.8% | $803,298 +2% |
| 2021 | $10,071 +1.3% | $787,548 +1% |
| 2020 | $9,944 | $779,473 +2% |
| 2019 | $9,944 -4.4% | $764,190 +2% |
| 2018 | $10,397 +10.6% | $749,206 +12% |
| 2017 | $9,403 | $669,000 |
| 2016 | $9,403 -2.7% | $669,000 |
| 2015 | $9,667 +3.6% | $669,000 +5.6% |
| 2014 | $9,327 | $633,325 +25% |
| 2013 | -- | $506,660 |
| 2012 | -- | $506,660 -6% |
| 2011 | -- | $539,000 -7.9% |
| 2010 | -- | $585,000 +31.8% |
| 2009 | -- | $444,000 -28.3% |
| 2008 | -- | $619,000 -18% |
| 2007 | -- | $754,800 +2% |
| 2006 | -- | $740,000 +22.3% |
| 2005 | -- | $605,000 |
Find assessor info on the county website
Neighborhood: Northwood
Nearby homes
- $1,392,4003 bd3 ba2.1k sqft59 Wonderland, Irvine, CA 92620Off Market
- $1,627,2004 bd4 ba2.4k sqft63 Wonderland, Irvine, CA 92620Off Market

- $1,589,7004 bd4 ba2.4k sqft65 Wonderland, Irvine, CA 92620Off Market
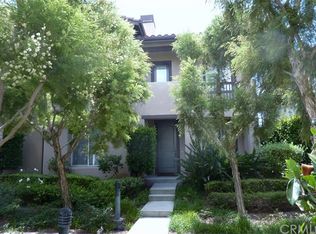
- $1,380,9003 bd3 ba2.1k sqft67 Wonderland, Irvine, CA 92620Off Market

- $1,627,4004 bd4 ba2.5k sqft71 Wonderland, Irvine, CA 92620Off Market
- $1,370,6003 bd3 ba2.1k sqft73 Wonderland, Irvine, CA 92620Off Market
- $1,364,9003 bd3 ba2.1k sqft53 Bamboo, Irvine, CA 92620Off Market
- $1,147,8003 bd4 ba1.5k sqft51 Bamboo, Irvine, CA 92620Off Market
Nearby schools
GreatSchools rating
- 9/10Northwood Elementary SchoolGrades: K-6Distance: 0.6 mi
- 9/10Sierra Vista Middle SchoolGrades: 7-8Distance: 1.4 mi
- 10/10Northwood High SchoolGrades: 9-12Distance: 2.2 mi
Schools provided by the listing agent
- Elementary: Northwood
- Middle: Sierra Vista
- High: Northwood
Source: CRMLS. This data may not be complete. We recommend contacting the local school district to confirm school assignments for this home.
Get a cash offer in 3 minutes
Find out how much your home could sell for in as little as 3 minutes with a no-obligation cash offer.
Estimated market value
$1,426,600
Get a cash offer in 3 minutes
Find out how much your home could sell for in as little as 3 minutes with a no-obligation cash offer.
Estimated market value
$1,426,600
- California
- Orange County
- Irvine
- 92620
- Northwood
- 61 Wonderland
