Skip main navigation
Off market
  • $279,600

    61 Woodcrest Dr, East Stroudsburg, PA 18302

    3beds
    1,355sqft
    Single Family Residence
    Built in 2006
    0.29 Acres Lot
    $279,600 Zestimate®
    $206/sqft
    $2,267 Estimated rent

    Home value

    $279,600

    $254,000 - $305,000

    $2,267/mo

    Zestimate® history
    Loading
    Loading...

    Owner options

    List your home for rent

    $2,267/mo

    Rent Zestimate®

    Find your next renter with Zillow Rental Manager. Plus, with online applications, you can quickly screen prospective tenants – for free.

    Learn more

    $2,267/mo

    Rent Zestimate®

    Refinance and save

    $2,836/mo

    Est. payment

    Refinancing to a lower rate could help reduce your monthly payments and save thousands over the life of the loan.

    See today's rates

    $2,836/mo

    Est. payment

    Explore your selling options

    Work with a Zillow partner agent

    Leverage their expertise and Zillow's premium Showcase listings to get your home seen by more buyers.

    Get started

    List with your own agent

    Get your home in front of millions of buyers by listing it on Zillow.

    Learn how to do it

    Sell it yourself

    Take full control of how buyers see your home on Zillow by listing For Sale by Owner (FSBO).

    List your home

    What's special

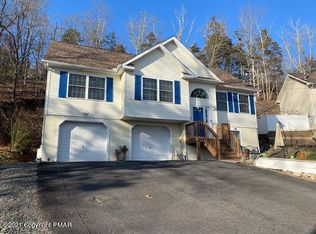
    Barely lived in. As close to NEW CONSTRUCTION as you can get. This 3 bed 2 bath Bi-Level is just waiting for you to say WELCOME HOME. Your Open Floor Plan will be the entertaining SPOT for the whole Family. Your Master Suite is so Private with dbl vanity and a jetted tub. Plus a Walk in closet to DIE 4. The lower Level is ready to be finished, Superior Walls 2 full size windows seperarate Utility area all ready completeed for you. 2 Car garage Storage storage storage. The house is an amenties filled community and central to shopping. Just come an add your touches to the landscape and you will be living it up. The Price is Great and the home is WOnderful. Please do not miss on this opportunity.

    This property is not currently displayed as for sale or rent on Zillow. This may be different from what's on other websites or public sources.
    Zillow last checked:

    Listing updated:

    Listed by:

    Tiffanie Bailey-Romey 718-753-3911,

    WEICHERT Realtors Acclaim - Tannersville

    Bought with:

    Tiffanie Bailey-Romey, RM423748

    WEICHERT Realtors Acclaim - Tannersville

    Source: PMAR,MLS#: 11-6715

    Facts & features

    Interior

    Bedrooms & bathrooms
    • Bedrooms: 3
    • Bathrooms: 2
    • Full bathrooms: 2
    Primary bedroom
    • Description: walk in closet off of mas bath
    • Level: First
    • Area: 187.5
    • Dimensions: 12.5 x 15
    Bedroom 2
    • Level: First
    • Area: 144
    • Dimensions: 12 x 12
    Bedroom 3
    • Level: First
    • Area: 100
    • Dimensions: 10 x 10
    Primary bathroom
    • Description: jetted tub dbl vanity private toilet
    • Level: First
    • Area: 35
    • Dimensions: 5 x 7
    Bathroom 2
    • Description: Main Bathroom
    • Level: First
    • Area: 35
    • Dimensions: 5 x 7
    Bonus room
    • Description: laundry
    • Level: First
    • Area: 40
    • Dimensions: 8 x 5
    Kitchen
    • Description: Eat in Dining area
    • Level: First
    • Area: 190
    • Dimensions: 19 x 10
    Laundry
    • Level: First
    Living room
    • Description: open floor plan
    • Level: First
    • Area: 304.5
    • Dimensions: 14.5 x 21
    Heating
    • Electric
    Cooling
    • Ceiling Fan(s), Window Unit(s)
    Appliances
    • Included: Electric Range, Water Heater, Dishwasher, Microwave, Other
    • Laundry: Electric Dryer Hookup, Washer Hookup
    Features
    • Eat-in Kitchen, Walk-In Closet(s)
    • Flooring: Carpet, Laminate
    • Basement: Full,Daylight,Exterior Entry,Walk-Out Access,Unfinished,Concrete,Other
    • Has fireplace: No
    • Common walls with other units/homes: No Common Walls
    Interior area
    • Total structure area: 2,710
    • Total interior livable area: 1,355 sqft
    • Finished area above ground: 1,355
    • Finished area below ground: 0

    Property

    Parking
    • Total spaces: 2
    • Parking features: Garage - Attached
    • Attached garage spaces: 2
    Features
    • Stories: 2
    Lot
    • Size: 0.29 Acres
    • Features: Sloped
    Details
    • Additional structures: Other
    • Parcel number: 09.4C.4.54
    • Zoning description: Residential

    Construction

    Type & style
    • Home type: SingleFamily
    • Architectural style: Bi-Level
    • Property subtype: Single Family Residence
    Materials
    • Vinyl Siding, Other
    • Foundation: Raised
    • Roof: Asphalt,Fiberglass
    Condition
    • Year built: 2006

    Utilities & green energy

    • Sewer: Private Sewer
    • Water: Public

    Community & HOA

    Community
    • Security: Prewired, Smoke Detector(s)
    • Subdivision: Lake of the Pines
    HOA
    • Has HOA: Yes
    • HOA fee: $1,000 annually
    Location
    • Region: East Stroudsburg

    Financial & listing details

    • Price per square foot: $206/sqft
    • Annual tax amount: $5,775
    • Date on market: 6/22/2012
    • Listing terms: Cash,Conventional,FHA,VA Loan
    • Road surface type: Paved

    Price history

    DateEventPrice
    12/4/2012Sold$91,000$67/sqft
    Source: PMAR #11-6715 Report a problem

    Public tax history

    Tax history is unavailable.

    Neighborhood: 18302

    Nearby schools

    GreatSchools rating
    Get a cash offer in 3 minutes
    Find out how much your home could sell for in as little as 3 minutes with a no-obligation cash offer.
    Estimated market value
    $279,600
    Get a cash offer in 3 minutes
    Find out how much your home could sell for in as little as 3 minutes with a no-obligation cash offer.
    Estimated market value
    $279,600