Single-level living at its best: 3 bright bedrooms, 2 updated baths, and 1,012 sq. ft. on a quiet quarter-acre lot. Warm wood floors flow through the main areas, with soft newer carpet in the bedrooms. The covered back porch overlooks a level, sun-filled yard with a handy storage shed—perfect for relaxing, gardening, or outdoor projects. An attached two-car garage adds everyday convenience. Just 10 minutes from downtown Asheville and 5 from the Biltmore Estate, this home combines practical comfort with an unbeatable location. Lots also available to purchase. See MLS #4309872 and #4309862
Closed
$315,000
61 Wyatt St, Asheville, NC 28803
3beds
1,012sqft
Single Family Residence
Built in 1998
0.25 Acres Lot
$305,800 Zestimate®
$311/sqft
$2,008 Estimated rent
Home value
$305,800
$281,000 - $333,000
$2,008/mo
Zestimate® history
Owner options
List your home for rent
$2,008/mo
Rent Zestimate®
Find your next renter with Zillow Rental Manager. Plus, with online applications, you can quickly screen prospective tenants – for free.
$2,008/mo
Rent Zestimate®
Refinance and save
$1,848/mo
Est. payment
Refinancing to a lower rate could help reduce your monthly payments and save thousands over the life of the loan.
$1,848/mo
Est. payment
Explore your selling options
Work with a Zillow partner agent
Leverage their expertise and Zillow's premium Showcase listings to get your home seen by more buyers.
Get startedList with your own agent
Get your home in front of millions of buyers by listing it on Zillow.
Learn how to do itSell it yourself
Take full control of how buyers see your home on Zillow by listing For Sale by Owner (FSBO).
List your homeWhat's special
Level sun-filled yardUpdated bathsWarm wood floorsQuiet quarter-acre lotBright bedroomsNewer carpetCovered back porch
Zillow last checked:
Listing updated:
Listed by:
Allyson Nanney ally@pattonallenre.com,
Patton Allen Real Estate LLC
Bought with:
Kendra Warren
Keller Williams Professionals
Source: Canopy MLS as distributed by MLS GRID,MLS#: 4313057
Facts & features
Interior
Bedrooms & bathrooms
- Bedrooms: 3
- Bathrooms: 2
- Full bathrooms: 2
- Main level bedrooms: 3
Primary bedroom
- Level: Main
Bedroom s
- Level: Main
Bedroom s
- Level: Main
Bathroom full
- Level: Main
Bathroom full
- Level: Main
Dining area
- Level: Main
Kitchen
- Level: Main
Laundry
- Level: Main
Living room
- Level: Main
Heating
- Heat Pump
Cooling
- Heat Pump
Appliances
- Included: Dishwasher, Electric Range, Refrigerator
- Laundry: In Bathroom, Main Level
Features
- Flooring: Carpet, Wood
- Basement: Other
Interior area
- Total structure area: 1,012
- Total interior livable area: 1,012 sqft
- Finished area above ground: 1,012
- Finished area below ground: 0
Property
Parking
- Total spaces: 2
- Parking features: Driveway, Attached Garage, Garage on Main Level
- Attached garage spaces: 2
- Has uncovered spaces: Yes
Features
- Levels: One
- Stories: 1
- Patio & porch: Covered, Rear Porch
Lot
- Size: 0.25 Acres
- Features: Cleared, Level
Details
- Additional structures: Shed(s)
- Parcel number: 965705378400000
- Zoning: RS8
- Special conditions: Standard
Construction
Type & style
- Home type: SingleFamily
- Architectural style: Ranch
- Property subtype: Single Family Residence
Materials
- Vinyl
- Foundation: Crawl Space
Condition
- New construction: No
- Year built: 1998
Utilities & green energy
- Sewer: Public Sewer
- Water: City
- Utilities for property: Cable Available, Other - See Remarks
Community & HOA
Community
- Security: Security System
- Subdivision: None
Location
- Region: Asheville
Financial & listing details
- Price per square foot: $311/sqft
- Tax assessed value: $228,700
- Date on market: 10/16/2025
- Cumulative days on market: 5 days
- Listing terms: Cash,Conventional,FHA,VA Loan
- Road surface type: Gravel, Paved
Price history
| Date | Event | Price |
|---|---|---|
| 11/21/2025 | Sold | $315,000-3.1%$311/sqft |
Source:  Canopy MLS as distributed by MLS GRID #4313057 Report a problem Canopy MLS as distributed by MLS GRID #4313057 Report a problem | ||
| 10/16/2025 | Listed for sale | $325,000$321/sqft |
Source: Canopy MLS as distributed by MLS GRID #4313057 Report a problem | ||
Public tax history
Tax history is unavailable.
Neighborhood: 28803
Nearby homes

- $51,5000.09 Acres63 Wyatt St, Asheville, NC 28803Sold
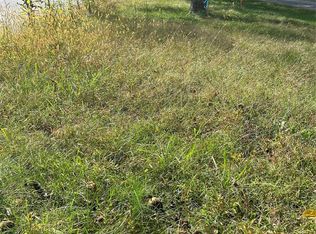
- $51,5000.09 Acres59 Wyatt St, Asheville, NC 28803Sold
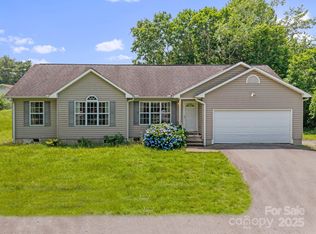
- $349,0003 bd2 ba1k sqft55 Wyatt St, Asheville, NC 28803Sold
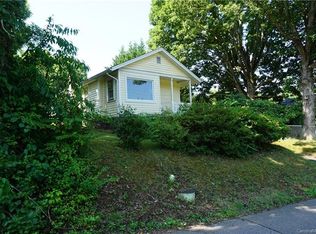
- $270,3002 bd1 ba832 sqft49 Wyatt St, Asheville, NC 28803Off Market
- $477,6003 bd2 ba1.8k sqft44 Wyatt St, Asheville, NC 28803Off Market
- $574,6003 bd2 ba1.6k sqft54 Wyatt St, Asheville, NC 28803Off Market
- $392,7002 bd1 ba960 sqft39 Wyatt St, Asheville, NC 28803Off Market
- $356,0003 bd3 ba1.5k sqft20 Chapel Park Rd, Asheville, NC 28803Off Market
Nearby schools
GreatSchools rating
- 5/10William W Estes ElementaryGrades: PK-4Distance: 4.7 mi
- 9/10Valley Springs MiddleGrades: 5-8Distance: 5 mi
- 7/10T C Roberson HighGrades: PK,9-12Distance: 4.9 mi
Schools provided by the listing agent
- Elementary: William Estes
- Middle: Valley Springs
- High: T.C. Roberson
Source: Canopy MLS as distributed by MLS GRID. This data may not be complete. We recommend contacting the local school district to confirm school assignments for this home.
Get a cash offer in 3 minutes
Find out how much your home could sell for in as little as 3 minutes with a no-obligation cash offer.
Estimated market value
$305,800
Get a cash offer in 3 minutes
Find out how much your home could sell for in as little as 3 minutes with a no-obligation cash offer.
Estimated market value
$305,800
- North Carolina
- Buncombe County
- Asheville
- 28803
- 61 Wyatt St
Nearby cities
Nearby neighborhoods
Nearby zip codes
Other Asheville Topics
