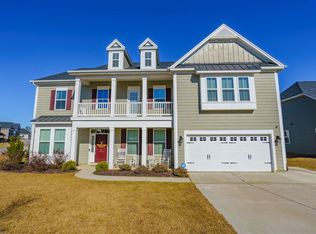
This is a WOW floorplan with a beautiful flow! Hardwoods in foyer, living room/office, dining room and kitchen. Coffered ceiling in dining room and butler's pantry. French doors provide privacy for living room/office. Huge eat-in kitchen with breakfast bar and island, loads of cabinets, counter space and walk-in pantry. Drop-zone and spacious laundry room on main level. Greatroom with fireplace and vaulted ceiling combine with the inviting kitchen. Master on the main with sitting room, his & her walk-in closets, double vanities, oversized shower and large garden tub. Upstairs has 3 bedrooms, 2 full baths and an additional loft/playroom. enjoy the outdoors on the covered porch in the fully privacy fenced backyard. This family oriented community offers pool, cabana, playground, outdoor fireplace, amphitheater, fish pond & walking trails.
This property is not currently displayed as for sale or rent on Zillow. This may be different from what's on other websites or public sources.