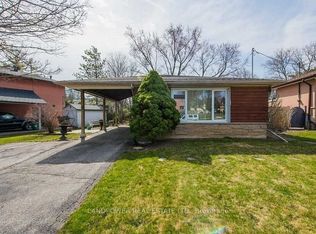
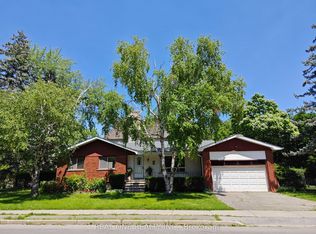
Ravine lot. Fantastic Opportunity To Live An Oasis In The City On A Quiet Family Friendly St! One Car space in Garage for tenant. Home On Huge Pie Shaped Lot! 4 Bedrooms with 2 and 1/2 Washrooms. Master bedroom facing south. Spacious Sunny. Back Onto Bestview Park! Den On 2nd Floor Could Be Easily Changed To 5th Br! Bsmt has a long terms tenant. Minutes To Community Center, 404, Ttc, Supermarket. Restaurant! Go Train Station. Almost 2,100 SQT. Tenant will take 2/3 Utilities Bill. A.Y Jackson Secondary School and Zion Middle School. The wall will be repainted.
IDX information is provided exclusively for consumers' personal, non-commercial use, that it may not be used for any purpose other than to identify prospective properties consumers may be interested in purchasing, and that data is deemed reliable but is not guaranteed accurate by the MLS .
House for rent
Singlefamily
Available now
Air conditioner, central air
Ensuite laundry
2 Attached garage spaces parking
Forced air, natural gas
What's special
Ravine lotHuge pie shaped lotMaster bedroom facing southSpacious sunnyBack onto bestview park
- 15 hours |
- -- |
- -- |
Zillow last checked:
Listing updated:
Travel times

Let’s turn your rent into credit progress
Build credit history with every on-time payment and get credit for the payment you’re already making.
Facts & features
Interior
Bedrooms & bathrooms
- Bedrooms: 4
- Bathrooms: 3
- Full bathrooms: 3
Heating
- Forced Air, Natural Gas
Cooling
- Air Conditioner, Central Air
Appliances
- Laundry: Ensuite
Features
- Flooring: Carpet Free
- Has basement: Yes
- Has fireplace: Yes
Property
Parking
- Total spaces: 2
- Parking features: Attached, Garage, Private
- Has attached garage: Yes
- Details: Contact manager
Features
- Stories: 2
- Exterior features: Basement, Cul De Sac/Dead End, Public Transit
- Pool features: Contact manager
Details
- Additional structures: Garage(s)
Construction
Type & style
- Home type: SingleFamily
- Property subtype: SingleFamily
Materials
- Roof: Asphalt Shingle
Community & HOA
Community
- Features: Park
Location
- Region: Toronto
Financial & listing details
- Lease term: Contact For Details
Nearby apartments for rent


Neighborhood: Bayview Woods
Nearby schools
GreatSchools rating
No schools nearby
We couldn't find any schools near this home.