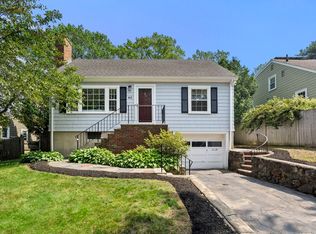
Welcome to 61 Yerxa Road, a charming 3-bedroom, 2.5-bath home that blends character, comfort, and sustainability in the heart of Arlington. Nestled on a beautifully landscaped lot, this wonderful home features an enchanting English garden with a vine-covered pergola, garden shed, greenhouse, and several delightful getaway patios perfect for quiet mornings or evening entertaining. Inside, enjoy a bright, updated kitchen from the 2011 addition, complete with newer appliances. The spacious primary suite boasts a lovely ensuite bath, while one bedroom includes a convenient Murphy bed—ideal for guests or flexible living. Thoughtful upgrades include owner-owned solar panels and a hookup for EV Charging station, ensuring energy efficiency and cost savings. Relax on the expansive front porch under a custom motorized awning, offering shade and style. This home is a rare blend of modern amenities and storybook charm—don’t miss your chance to make it yours!
Sold for $1,311,000
$1,311,000
61 Yerxa Rd, Arlington, MA 02474
3beds
2,052sqft
Single Family Residence
Built in 1959
6,665 Square Feet Lot
$1,322,600 Zestimate®
$639/sqft
$4,011 Estimated rent
Home value
$1,322,600
$1.22M - $1.44M
$4,011/mo
Zestimate® history
Owner options
List your home for rent
$4,011/mo
Rent Zestimate®
Find your next renter with Zillow Rental Manager. Plus, with online applications, you can quickly screen prospective tenants – for free.
$4,011/mo
Rent Zestimate®
Refinance and save
$6,646/mo
Est. payment
Refinancing to a lower rate could help reduce your monthly payments and save thousands over the life of the loan.
$6,646/mo
Est. payment
Explore your selling options
Work with a Zillow partner agent
Leverage their expertise and Zillow's premium Showcase listings to get your home seen by more buyers.
Get startedList with your own agent
Get your home in front of millions of buyers by listing it on Zillow.
Learn how to do itSell it yourself
Take full control of how buyers see your home on Zillow by listing For Sale by Owner (FSBO).
List your homeWhat's special
Bright updated kitchenBeautifully landscaped lotVine-covered pergolaSpacious primary suiteLovely ensuite bathDelightful getaway patiosExpansive front porch
Zillow last checked:
Listing updated:
Listed by:
Mark Lesses Group 617-974-9275,
Coldwell Banker Realty - Lexington 781-862-2600,
Mark Lesses 617-974-9275
Bought with:
Beth Sager Group
Keller Williams Realty Boston Northwest
Source: MLS PIN,MLS#: 73363752
Facts & features
Interior
Bedrooms & bathrooms
- Bedrooms: 3
- Bathrooms: 3
- Full bathrooms: 2
- 1/2 bathrooms: 1
- Main level bedrooms: 1
Primary bedroom
- Features: Bathroom - Full, Walk-In Closet(s), Flooring - Hardwood
- Level: Second
- Area: 221
- Dimensions: 13 x 17
Bedroom 2
- Features: Flooring - Hardwood
- Level: Second
- Area: 99
- Dimensions: 9 x 11
Bedroom 3
- Features: Flooring - Hardwood
- Level: Main,First
- Area: 121
- Dimensions: 11 x 11
Primary bathroom
- Features: Yes
Bathroom 1
- Features: Bathroom - Half
- Level: First
- Area: 20
- Dimensions: 4 x 5
Bathroom 2
- Features: Bathroom - Full, Bathroom - With Tub & Shower, Jacuzzi / Whirlpool Soaking Tub
- Level: Second
- Area: 90
- Dimensions: 9 x 10
Bathroom 3
- Features: Bathroom - Full, Bathroom - Tiled With Tub & Shower
- Level: First
- Area: 28
- Dimensions: 4 x 7
Dining room
- Features: Flooring - Hardwood
- Level: First
- Area: 128
- Dimensions: 8 x 16
Family room
- Features: Flooring - Hardwood
- Level: First
- Area: 121
- Dimensions: 11 x 11
Kitchen
- Features: Skylight, Flooring - Hardwood, Dining Area, Countertops - Stone/Granite/Solid, Deck - Exterior, Exterior Access, Stainless Steel Appliances, Peninsula
- Level: Main,First
- Area: 224
- Dimensions: 14 x 16
Living room
- Features: Flooring - Hardwood, Exterior Access
- Level: Main,First
- Area: 198
- Dimensions: 11 x 18
Heating
- Forced Air, Natural Gas
Cooling
- Central Air
Appliances
- Included: Gas Water Heater, Water Heater, Oven, Dishwasher, Disposal, Range, Refrigerator, Washer, Dryer, Range Hood
- Laundry: In Basement, Gas Dryer Hookup, Washer Hookup
Features
- Bathroom - Half, Mud Room
- Flooring: Wood, Tile, Vinyl, Flooring - Vinyl
- Windows: Insulated Windows
- Basement: Full,Crawl Space,Finished,Interior Entry,Garage Access
- Has fireplace: No
Interior area
- Total structure area: 2,052
- Total interior livable area: 2,052 sqft
- Finished area above ground: 1,668
- Finished area below ground: 384
Property
Parking
- Total spaces: 3
- Parking features: Under, Garage Door Opener, Paved Drive, Off Street, Paved
- Attached garage spaces: 1
- Uncovered spaces: 2
Accessibility
- Accessibility features: No
Features
- Patio & porch: Deck, Patio, Covered
- Exterior features: Deck, Patio, Covered Patio/Deck, Rain Gutters, Storage, Greenhouse, Fenced Yard, Garden
- Fencing: Fenced/Enclosed,Fenced
Lot
- Size: 6,665 Square Feet
Details
- Additional structures: Greenhouse
- Parcel number: M:099.0 B:0008 L:0001,325984
- Zoning: R1
Construction
Type & style
- Home type: SingleFamily
- Architectural style: Cape
- Property subtype: Single Family Residence
Materials
- Frame, Brick
- Foundation: Concrete Perimeter
- Roof: Shingle,Rubber
Condition
- Year built: 1959
Utilities & green energy
- Electric: Circuit Breakers
- Sewer: Public Sewer
- Water: Public
- Utilities for property: for Electric Range, for Electric Oven, for Gas Dryer, Washer Hookup
Green energy
- Energy efficient items: Thermostat
Community & HOA
Community
- Features: Public Transportation, Shopping, Park, Walk/Jog Trails, Bike Path
HOA
- Has HOA: No
Location
- Region: Arlington
Financial & listing details
- Price per square foot: $639/sqft
- Tax assessed value: $1,075,800
- Annual tax amount: $11,586
- Date on market: 1/6/2026
- Listing terms: Contract
- Exclusions: Closet Shelf Systems, Tv Mounts, Bidet, Ev Charging Station Excluded From Sale
- Road surface type: Paved
Price history
| Date | Event | Price |
|---|---|---|
| 6/4/2025 | Sold | $1,311,000+49.1%$639/sqft |
Source: MLS PIN #73363752 Report a problem | ||
| 4/29/2025 | Contingent | $879,000$428/sqft |
Source: MLS PIN #73363752 Report a problem | ||
| 4/23/2025 | Listed for sale | $879,000+77.6%$428/sqft |
Source: MLS PIN #73363752 Report a problem | ||
| 6/23/2009 | Sold | $495,000+9.3%$241/sqft |
Source: Public Record Report a problem | ||
| 7/3/2003 | Sold | $453,000$221/sqft |
Source: Public Record Report a problem | ||
Public tax history
| Year | Property taxes | Tax assessment |
|---|---|---|
| 2025 | $11,586 +8.4% | $1,075,800 +6.6% |
| 2024 | $10,685 +8% | $1,009,000 +14.3% |
| 2023 | $9,896 +2.5% | $882,800 +4.4% |
| 2022 | $9,654 +2.3% | $845,400 +1.6% |
| 2021 | $9,435 +2.5% | $832,000 |
| 2020 | $9,202 +11.1% | $832,000 +13.2% |
| 2019 | $8,279 +9.4% | $735,300 +17.9% |
| 2018 | $7,565 +1.6% | $623,700 +5.2% |
| 2017 | $7,444 +0.2% | $592,700 +2.1% |
| 2016 | $7,428 +6.6% | $580,300 +12.8% |
| 2015 | $6,969 +0.7% | $514,300 +2.5% |
| 2014 | $6,921 +3.6% | $501,900 +2.3% |
| 2013 | $6,678 +4.8% | $490,700 +5.2% |
| 2012 | $6,370 +10.1% | $466,300 |
| 2011 | $5,787 +8.4% | $466,300 +5.8% |
| 2010 | $5,339 +7.1% | $440,900 +5.4% |
| 2009 | $4,986 +1.9% | $418,300 -2.2% |
| 2008 | $4,895 +1.4% | $427,500 -3% |
| 2007 | $4,826 +8% | $440,700 +11.8% |
| 2006 | $4,470 +8.1% | $394,200 +4.3% |
| 2005 | $4,136 +2.8% | $378,100 |
| 2004 | $4,023 -2.5% | $378,100 +24.7% |
| 2003 | $4,127 +8.8% | $303,200 +10.7% |
| 2002 | $3,792 +20.4% | $273,800 +53.6% |
| 2000 | $3,149 +2.9% | $178,300 |
| 1999 | $3,061 | $178,300 |
Find assessor info on the county website
Neighborhood: 02474
Nearby homes
- $1,090,0003 bd2 ba1.6k sqft65 Yerxa Rd, Arlington, MA 02474Sold
- $1,123,6003 bd1 ba1.2k sqft154 Ridge St, Arlington, MA 02474Off Market
- $1,060,9003 bd1 ba1.8k sqft162 Ridge St, Arlington, MA 02474Off Market
- $1,947,8003 bd3 ba3.1k sqft57 Yerxa Rd, Arlington, MA 02474Off Market
- $893,3003 bd1 ba1.4k sqft3 Jeffrey Rd, Arlington, MA 02474Off Market
- $1,033,9003 bd2 ba1.7k sqft70 Yerxa Rd, Arlington, MA 02474Off Market
- $953,0003 bd1 ba1.7k sqft66 Yerxa Rd, Arlington, MA 02474Off Market
- $1,118,4004 bd3 ba1.5k sqft74 Yerxa Rd, Arlington, MA 02474Off Market
Nearby schools
GreatSchools rating
- 8/10M. Norcross Stratton Elementary SchoolGrades: K-5Distance: 0.3 mi
- 10/10Ottoson Middle SchoolGrades: 7-8Distance: 0.8 mi
- 10/10Arlington High SchoolGrades: 9-12Distance: 0.6 mi
Schools provided by the listing agent
- Elementary: Stratton
- Middle: Ottoson
- High: Arlington
Source: MLS PIN. This data may not be complete. We recommend contacting the local school district to confirm school assignments for this home.
Get a cash offer in 3 minutes
Find out how much your home could sell for in as little as 3 minutes with a no-obligation cash offer.
Estimated market value
$1,322,600
Get a cash offer in 3 minutes
Find out how much your home could sell for in as little as 3 minutes with a no-obligation cash offer.
Estimated market value
$1,322,600
- Massachusetts
- Middlesex County
- Arlington
- 02474
- 61 Yerxa Rd
