Interior house was just painted. New Range, fridge and washer/dryer just purchased. Country Creek is a wonderful neighborhood with plenty of acreage for its 80 single family homes with their large yards. Most homes like this one, have lakes or green areas to view and enjoy. With minimal through-traffic residents enjoy peace and quiet, walking, biking or hanging out at the park area. Just 6 miles east of I-75 and 64 you can find attractions located close by. Attractions close by include Rye Preserve and Lake Manatee State Park, but you can also drive to Downtown Bradenton, which takes about 25 minutes, or to Holmes Beach, less than 40 minutes away. Driving to the Ellenton Premium Outlets mall for even more shopping takes less than 20 minutes. This spacious home with 4 bedrooms, 3 baths, screened pool offers 2120 Square feet of split plan living. Primary bath, guest bath and pool guest bath have your needs covered. Primary bath has 2 walk-in closets, garden tub and water closet. Sliding doors off dining room and front door off family room for quick outdoor exit to fun in the sun. Bedrooms are ample sized. Laundry room inside with garage entrance. Kitchen duties are easier when open to family room for ample togetherness or just to watch tv while preparing dinner. Quiet pool area with lake view and green trees makes it fun to sunbathe on the platform off the pool or have a BBQ in covered seating area. Call it home or call it an investment!
Sold for $535,000
$535,000
610 147th St E, Bradenton, FL 34212
4beds
2,120sqft
Single Family Residence
Built in 1998
0.51 Acres Lot
$532,300 Zestimate®
$252/sqft
$3,739 Estimated rent
Home value
$532,300
$495,000 - $575,000
$3,739/mo
Zestimate® history
Owner options
List your home for rent
$3,739/mo
Rent Zestimate®
Find your next renter with Zillow Rental Manager. Plus, with online applications, you can quickly screen prospective tenants – for free.
$3,739/mo
Rent Zestimate®
Refinance and save
$3,630/mo
Est. payment
Refinancing to a lower rate could help reduce your monthly payments and save thousands over the life of the loan.
$3,630/mo
Est. payment
Explore your selling options
Work with a Zillow partner agent
Leverage their expertise and Zillow's premium Showcase listings to get your home seen by more buyers.
Get startedList with your own agent
Get your home in front of millions of buyers by listing it on Zillow.
Learn how to do itSell it yourself
Take full control of how buyers see your home on Zillow by listing For Sale by Owner (FSBO).
List your homeWhat's special
Screened poolLarge yardsGarden tubWater closet
Zillow last checked:
Listing updated:
Listed by:
Jennifer LeBlanc 941-400-0374,
PRECISE REALTY CORP 941-400-0374
Bought with:
Robert McNaughton, 3377063
DALTON WADE INC
Source: Stellar MLS,MLS#: A4645506 Originating MLS: Sarasota - Manatee
Originating MLS: Sarasota - Manatee
Facts & features
Interior
Bedrooms & bathrooms
- Bedrooms: 4
- Bathrooms: 3
- Full bathrooms: 3
Rooms
- Room types: Family Room, Dining Room, Living Room, Utility Room
Primary bedroom
- Features: Walk-In Closet(s)
- Level: First
- Area: 144 Square Feet
- Dimensions: 12x12
Bedroom 2
- Features: Built-in Closet
- Level: First
- Area: 143 Square Feet
- Dimensions: 13x11
Bedroom 3
- Features: Built-in Closet
- Level: First
- Area: 121 Square Feet
- Dimensions: 11x11
Bedroom 4
- Features: Built-in Closet
- Level: First
- Area: 121 Square Feet
- Dimensions: 11x11
Primary bathroom
- Features: Dual Sinks, Tub with Separate Shower Stall
- Level: First
Dining room
- Level: First
- Area: 180 Square Feet
- Dimensions: 15x12
Family room
- Level: First
- Area: 144 Square Feet
- Dimensions: 12x12
Kitchen
- Features: Breakfast Bar, Pantry
- Level: First
- Area: 130 Square Feet
- Dimensions: 13x10
Living room
- Level: First
- Area: 225 Square Feet
- Dimensions: 15x15
Heating
- Central, Electric
Cooling
- Central Air
Appliances
- Included: Dishwasher, Disposal, Dryer, Microwave, Range, Refrigerator, Washer
- Laundry: Inside
Features
- Cathedral Ceiling(s), Ceiling Fan(s), Eating Space In Kitchen, Kitchen/Family Room Combo, Primary Bedroom Main Floor, Split Bedroom, Vaulted Ceiling(s), Walk-In Closet(s)
- Flooring: Carpet, Ceramic Tile
- Doors: Outdoor Shower, Sliding Doors
- Windows: Window Treatments
- Has fireplace: No
Interior area
- Total structure area: 2,994
- Total interior livable area: 2,120 sqft
Property
Parking
- Total spaces: 2
- Parking features: Driveway, Garage Door Opener
- Attached garage spaces: 2
- Has uncovered spaces: Yes
Features
- Levels: One
- Stories: 1
- Patio & porch: Deck, Patio, Porch, Screened
- Exterior features: Other, Outdoor Shower
- Has private pool: Yes
- Pool features: Child Safety Fence, Deck, Heated, In Ground, Screen Enclosure
- Has spa: Yes
- Has view: Yes
- View description: Pool, Trees/Woods, Water, Pond
- Has water view: Yes
- Water view: Water,Pond
- Waterfront features: Pond, Pond Access
Lot
- Size: 0.51 Acres
- Features: Conservation Area, In County, Level, Sidewalk
- Residential vegetation: Mature Landscaping, Trees/Landscaped
Details
- Parcel number: 562211052
- Zoning: PDR
- Special conditions: None
Construction
Type & style
- Home type: SingleFamily
- Architectural style: Traditional
- Property subtype: Single Family Residence
Materials
- Block, Stucco
- Foundation: Slab
- Roof: Shingle
Condition
- Completed
- New construction: No
- Year built: 1998
Utilities & green energy
- Sewer: Public Sewer
- Water: Public
- Utilities for property: Cable Available, Cable Connected, Electricity Connected, Sewer Connected, Sprinkler Meter, Street Lights, Underground Utilities, Water Connected
Community & HOA
Community
- Features: Deed Restrictions, Tennis Court(s)
- Security: Security System Owned, Smoke Detector(s)
- Pet fee: $0 monthly
- Subdivision: COUNTRY CREEK
HOA
- Has HOA: Yes
- Amenities included: Tennis Court(s)
- HOA fee: $48 monthly
- HOA name: Gulf Coast Community Management
- HOA phone: 941-870-5600
Location
- Region: Bradenton
Financial & listing details
- Price per square foot: $252/sqft
- Tax assessed value: $498,309
- Annual tax amount: $6,817
- Date on market: 3/20/2025
- Cumulative days on market: 327 days
- Listing terms: Cash,Conventional,VA Loan
- Ownership: Fee Simple
- Total actual rent: 0
- Electric utility on property: Yes
- Road surface type: Paved, Concrete
Price history
| Date | Event | Price |
|---|---|---|
| 3/5/2026 | Sold | $535,000-9.3%$252/sqft |
Source:  Stellar MLS #A4645506 Report a problem Stellar MLS #A4645506 Report a problem | ||
| 2/25/2026 | Listing removed | $3,190$2/sqft |
Source: Zillow Rentals Report a problem | ||
| 2/20/2026 | Pending sale | $590,000$278/sqft |
Source: Stellar MLS #A4645506 Report a problem | ||
| 2/8/2026 | Price change | $590,000-3.3%$278/sqft |
Source: Stellar MLS #A4645506 Report a problem | ||
| 2/4/2026 | Listed for rent | $3,190$2/sqft |
Source: Zillow Rentals Report a problem | ||
| 1/24/2026 | Listed for sale | $610,000$288/sqft |
Source: Stellar MLS #A4645506 Report a problem | ||
| 1/20/2026 | Listing removed | $3,190$2/sqft |
Source: Zillow Rentals Report a problem | ||
| 1/15/2026 | Pending sale | $610,000$288/sqft |
Source: Stellar MLS #A4645506 Report a problem | ||
| 11/14/2025 | Listed for rent | $3,190+10%$2/sqft |
Source: Zillow Rentals Report a problem | ||
| 7/4/2025 | Price change | $610,000-4.7%$288/sqft |
Source: Stellar MLS #A4645506 Report a problem | ||
| 3/21/2025 | Listed for sale | $640,000+108.1%$302/sqft |
Source: Stellar MLS #A4645506 Report a problem | ||
| 1/16/2021 | Listing removed | -- |
Source: Zillow Rental Manager Report a problem | ||
| 1/13/2021 | Listed for rent | $2,900$1/sqft |
Source: Zillow Rental Manager Report a problem | ||
| 9/17/2008 | Sold | $307,500-9.5%$145/sqft |
Source: Public Record Report a problem | ||
| 6/26/2008 | Listed for sale | $339,900+50.4%$160/sqft |
Source: Keller Williams Realty #579159 Report a problem | ||
| 11/17/1999 | Sold | $226,000+502.7%$107/sqft |
Source: Public Record Report a problem | ||
| 6/16/1998 | Sold | $37,500$18/sqft |
Source: Public Record Report a problem | ||
Public tax history
| Year | Property taxes | Tax assessment |
|---|---|---|
| 2025 | $6,818 +1.9% | $438,193 +10% |
| 2024 | $6,694 +3.8% | $398,357 +10% |
| 2023 | $6,450 +11.5% | $362,143 +10% |
| 2022 | $5,784 +21.8% | $329,221 +10% |
| 2021 | $4,750 +4.9% | $299,292 +6% |
| 2020 | $4,528 -2.7% | $282,421 -1.8% |
| 2019 | $4,656 | $287,466 +2.9% |
| 2018 | $4,656 +1.4% | $279,477 +1.9% |
| 2017 | $4,592 +28.8% | $274,221 +8.1% |
| 2016 | $3,565 | $253,578 +1.7% |
| 2015 | $3,565 | $249,241 +16% |
| 2014 | $3,565 +8.8% | $214,931 +12% |
| 2013 | $3,276 +327520% | $191,903 -2.4% |
| 2012 | $1 | $196,617 -5% |
| 2011 | $1 | $206,957 -0.8% |
| 2010 | -- | $208,574 -16.6% |
| 2009 | $4,223 -10.6% | $249,941 +22.9% |
| 2008 | $4,725 +69.8% | $203,325 +3% |
| 2007 | $2,783 -4.5% | $197,403 +2.5% |
| 2006 | $2,913 +0.4% | $192,588 +3% |
| 2005 | $2,903 +2% | $186,979 +3% |
| 2004 | $2,845 +5% | $181,533 +1.9% |
| 2003 | $2,709 +2.3% | $178,148 +2.4% |
| 2002 | $2,647 +3.4% | $173,973 +1.6% |
| 2001 | $2,561 +1.4% | $171,233 +3% |
| 2000 | $2,525 | $166,246 |
Find assessor info on the county website
Neighborhood: 34212
Nearby homes
- $610,5003 bd2 ba2.5k sqft614 147th St E, Bradenton, FL 34212Off Market
- $575,3003 bd3 ba2.1k sqft606 147th St E, Bradenton, FL 34212Off Market
- $526,5003 bd2 ba2.2k sqft618 147th St E, Bradenton, FL 34212Off Market
- $519,0003 bd2 ba1.9k sqft602 147th St E, Bradenton, FL 34212Sold
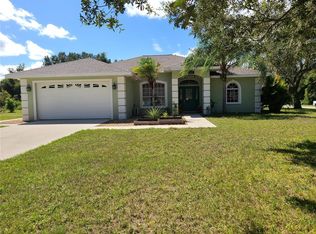
- $635,8004 bd3 ba2.4k sqft151 Mill Run E, Bradenton, FL 34212Off Market
- $659,1004 bd2 ba2.4k sqft611 147th St E, Bradenton, FL 34212Off Market
- $650,0004 bd3 ba2.4k sqft622 147th St E, Bradenton, FL 34212Sold
- $605,2003 bd2 ba2.1k sqft201 Mill Run E, Bradenton, FL 34212Off Market
Nearby schools
GreatSchools rating
- 8/10Gene Witt Elementary SchoolGrades: PK-5Distance: 0.7 mi
- 8/10Carlos E. Haile Middle SchoolGrades: 6-8Distance: 3.2 mi
- 6/10Lakewood Ranch High SchoolGrades: PK,9-12Distance: 4.4 mi
Schools provided by the listing agent
- Elementary: Annie Lucy Williams Elementary
- Middle: Lincoln Middle
- High: Lakewood Ranch High
Source: Stellar MLS. This data may not be complete. We recommend contacting the local school district to confirm school assignments for this home.
Get a cash offer in 3 minutes
Find out how much your home could sell for in as little as 3 minutes with a no-obligation cash offer.
Estimated market value
$532,300
Get a cash offer in 3 minutes
Find out how much your home could sell for in as little as 3 minutes with a no-obligation cash offer.
Estimated market value
$532,300
- Florida
- Manatee County
- Bradenton
- 34212
- 610 147th St E
Nearby cities
Nearby neighborhoods
Nearby zip codes
Other Bradenton Topics
