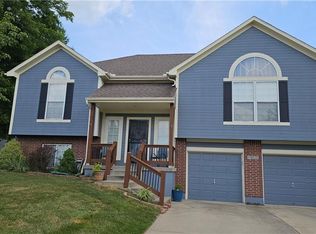
True ranch living on main level. 3 bedrooms, 2 full baths and 2 car garage on cul-de-sac in Lee Manor Subdivision. With Lee's Summit school district, one of the best in the entire metro area. Longer driveway for extra parking. The garage has lots of storage options on the walls, and stairs to the attic for even more storage. Spacious eat in kitchen with hardwood cabinets and custom built-ins. Kitchen appliances that stay with property include, refrigerator, stove, microwave, and dishwasher. Main level laundry room off kitchen. Living room features rounded sheetrock corners with arched openings, vaulted ceiling and fireplace with kitchen/dining room views. Full unfinished basement with lots of locking cabinets for additional storage. Fenced in backyard with deck. Deck has LED lights that can be controlled with a smartphone via Wi-Fi. Playground equipment and extra-large outdoor storage shed stay with property. Google Fiber is now available on this street, and the house is wired for AT&T, DSL and Comcast services. Show off your patriotism or school team spirit with with a solar powered, lighted commercial grade flagpole in the front yard. Newer roof and siding (replaced 2011) This property has been lovingly maintained by the same family for 23 years and is a must see.
Sold
Price Unknown
610 16th Ave N, Greenwood, MO 64034
3beds
1,269sqft
Single Family Residence
Built in 1999
9,412 Square Feet Lot
$309,000 Zestimate®
$--/sqft
$1,852 Estimated rent
Home value
$309,000
$294,000 - $324,000
$1,852/mo
Zestimate® history
Owner options
List your home for rent
$1,852/mo
Rent Zestimate®
Find your next renter with Zillow Rental Manager. Plus, with online applications, you can quickly screen prospective tenants – for free.
$1,852/mo
Rent Zestimate®
Refinance and save
Refinancing to a lower rate could help reduce your monthly payments and save thousands over the life of the loan.
Explore your selling options
Work with a Zillow partner agent
Leverage their expertise and Zillow's premium Showcase listings to get your home seen by more buyers.
Get startedList with your own agent
Get your home in front of millions of buyers by listing it on Zillow.
Learn how to do itSell it yourself
Take full control of how buyers see your home on Zillow by listing For Sale by Owner (FSBO).
List your homeWhat's special
Arched openingsNewer roofSpacious eat in kitchenPlayground equipmentLaundry roomCustom built-insVaulted ceiling
Zillow last checked:
Listing updated:
Listed by:
Mike Gatschet 816-215-0080,
NextHome Vibe Real Estate
Bought with:
Kevin Sieker, 1732956
ReeceNichols -The Village
Source: Heartland MLS as distributed by MLS GRID,MLS#: 2447837
Facts & features
Interior
Bedrooms & bathrooms
- Bedrooms: 3
- Bathrooms: 2
- Full bathrooms: 2
Primary bedroom
- Features: Ceiling Fan(s), Luxury Vinyl
- Level: First
- Area: 158.9 Square Feet
- Dimensions: 13.7 x 11.6
Bedroom 2
- Features: Luxury Vinyl
- Level: First
- Area: 132.3 Square Feet
- Dimensions: 12.6 x 10.5
Bedroom 3
- Features: Luxury Vinyl
- Level: First
- Area: 102 Square Feet
- Dimensions: 10.2 x 10
Bathroom 1
- Features: Luxury Vinyl, Shower Over Tub
- Level: First
- Area: 54.9 Square Feet
- Dimensions: 6.7 x 8.2
Bathroom 2
- Features: Luxury Vinyl, Shower Only
- Level: First
- Area: 39.4 Square Feet
- Dimensions: 4.7 x 8.4
Kitchen
- Level: First
- Area: 273 Square Feet
- Dimensions: 13 x 21
Laundry
- Features: Pantry
- Level: First
- Area: 30 Square Feet
- Dimensions: 5 x 6
Living room
- Features: Ceiling Fan(s), Fireplace, Luxury Vinyl
- Level: First
- Area: 221 Square Feet
- Dimensions: 13 x 17
Heating
- Forced Air
Cooling
- Attic Fan, Electric
Appliances
- Included: Dishwasher, Disposal, Microwave, Built-In Electric Oven
- Laundry: Laundry Room, Main Level
Features
- Ceiling Fan(s), Pantry, Vaulted Ceiling(s)
- Windows: Thermal Windows
- Basement: Daylight,Full
- Number of fireplaces: 1
- Fireplace features: Gas
Interior area
- Total structure area: 1,269
- Total interior livable area: 1,269 sqft
- Finished area above ground: 1,269
Property
Parking
- Total spaces: 2
- Parking features: Attached, Garage Faces Front
- Attached garage spaces: 2
Accessibility
- Accessibility features: Customized Wheelchair Accessible
Features
- Patio & porch: Deck
- Fencing: Metal,Wood
Lot
- Size: 9,412 Square Feet
- Features: Cul-De-Sac
Details
- Parcel number: 70630015300000000
Construction
Type & style
- Home type: SingleFamily
- Architectural style: Traditional
- Property subtype: Single Family Residence
Materials
- Vinyl Siding
- Roof: Composition
Condition
- Year built: 1999
Utilities & green energy
- Sewer: Public Sewer
- Water: Public
Community & HOA
Community
- Security: Smoke Detector(s)
- Subdivision: Lee Manor
HOA
- Has HOA: No
Location
- Region: Greenwood
Financial & listing details
- Tax assessed value: $216,330
- Annual tax amount: $2,762
- Date on market: 9/28/2023
- Listing terms: Cash,Conventional,FHA,VA Loan
- Ownership: Private
Price history
| Date | Event | Price |
|---|---|---|
| 10/27/2023 | Sold | -- |
Source:  Heartland MLS as distributed by MLS GRID #2447837 Report a problem Heartland MLS as distributed by MLS GRID #2447837 Report a problem | ||
| 10/10/2023 | Pending sale | $279,000$220/sqft |
Source: Heartland MLS as distributed by MLS GRID #2447837 Report a problem | ||
| 9/28/2023 | Listed for sale | $279,000$220/sqft |
Source: Heartland MLS as distributed by MLS GRID #2447837 Report a problem | ||
Public tax history
| Year | Property taxes | Tax assessment |
|---|---|---|
| 2025 | $2,868 +16% | $41,103 +15% |
| 2024 | $2,471 +1% | $35,743 |
| 2023 | $2,446 -12.3% | $35,743 -0.5% |
| 2022 | $2,790 -2.3% | $35,910 |
| 2021 | $2,855 +3.4% | $35,910 +5.1% |
| 2020 | $2,762 +1.8% | $34,171 |
| 2019 | $2,714 | $34,171 +14.9% |
| 2018 | $2,714 +3.7% | $29,739 |
| 2017 | $2,616 +2.7% | $29,739 +2.6% |
| 2016 | $2,546 +11.6% | $28,994 +14% |
| 2014 | $2,282 +0.1% | $25,438 |
| 2013 | $2,280 -0.8% | $25,438 |
| 2012 | $2,299 +0.4% | $25,438 |
| 2011 | $2,289 +8.1% | $25,438 |
| 2010 | $2,118 -0.3% | $25,438 |
| 2009 | $2,124 +0.7% | $25,438 -2% |
| 2008 | $2,109 -1.6% | $25,958 |
| 2007 | $2,142 +0.1% | $25,958 |
| 2006 | $2,141 +11.1% | $25,958 |
| 2005 | $1,928 +7.2% | $25,958 +15% |
| 2004 | $1,799 +5.3% | $22,572 |
| 2003 | $1,708 +3.2% | $22,572 +8% |
| 2002 | $1,656 +0.1% | $20,900 |
| 2001 | $1,654 | $20,900 |
Find assessor info on the county website
Neighborhood: 64034
Nearby homes
- $276,6003 bd2 ba1.1k sqft702 16th Ave N, Greenwood, MO 64034Off Market
- $350,6004 bd3 ba2.1k sqft608 16th Ave N, Greenwood, MO 64034Off Market
- $--4 bd3 ba1.5k sqft1601 Kimberly Ct, Greenwood, MO 64034Sold
- $298,8003 bd3 ba1.4k sqft704 16th Ave N, Greenwood, MO 64034Off Market

- $304,2003 bd3 ba1.7k sqft606 16th Ave N, Greenwood, MO 64034Off Market
- $385,7004 bd3 ba1.5k sqft1600 Kimberly Ct, Greenwood, MO 64034Off Market
- $279,2003 bd2 ba644 sqft609 16th Ave N, Greenwood, MO 64034Off Market
- $311,9003 bd2 ba1.4k sqft703 16th Ave N, Greenwood, MO 64034Off Market
Nearby schools
GreatSchools rating
- 5/10Woodland Elementary SchoolGrades: K-5Distance: 3.5 mi
- 8/10East Trails Middle SchoolGrades: 6-8Distance: 2.4 mi
- 9/10Lee's Summit West High SchoolGrades: 9-12Distance: 2.7 mi
Schools provided by the listing agent
- Elementary: Greenwood
- Middle: Pleasant Lea
- High: Lee's Summit
Source: Heartland MLS as distributed by MLS GRID. This data may not be complete. We recommend contacting the local school district to confirm school assignments for this home.
Get a cash offer in 3 minutes
Find out how much your home could sell for in as little as 3 minutes with a no-obligation cash offer.
Estimated market value
$309,000
Get a cash offer in 3 minutes
Find out how much your home could sell for in as little as 3 minutes with a no-obligation cash offer.
Estimated market value
$309,000
- Missouri
- Jackson County
- Greenwood
- 64034
- 610 16th Ave N
Nearby cities
Nearby zip codes
Other Greenwood Topics
