Skip main navigation
Sold for $585,000
  • $585,000

    610 19th St W, Bradenton, FL 34205

    4beds
    2,732sqft
    Single Family Residence
    Built in 1925
    9,836 Square Feet Lot
    $582,200 Zestimate®
    $214/sqft
    $3,833 Estimated rent

    Home value

    $582,200

    $541,000 - $629,000

    $3,833/mo

    Zestimate® history
    Loading
    Loading...

    Owner options

    List your home for rent

    $3,833/mo

    Rent Zestimate®

    Find your next renter with Zillow Rental Manager. Plus, with online applications, you can quickly screen prospective tenants – for free.

    Learn more

    $3,833/mo

    Rent Zestimate®

    Refinance and save

    $3,824/mo

    Est. payment

    Refinancing to a lower rate could help reduce your monthly payments and save thousands over the life of the loan.

    See today's rates

    $3,824/mo

    Est. payment

    Explore your selling options

    Work with a Zillow partner agent

    Leverage their expertise and Zillow's premium Showcase listings to get your home seen by more buyers.

    Get started

    List with your own agent

    Get your home in front of millions of buyers by listing it on Zillow.

    Learn how to do it

    Sell it yourself

    Take full control of how buyers see your home on Zillow by listing For Sale by Owner (FSBO).

    List your home

    What's special

    Timeless craftsmanshipClassic trim detailsHigh ceilingsGenerous windowsWelcoming wraparound front porchHardwood floorsCoffered wood ceiling
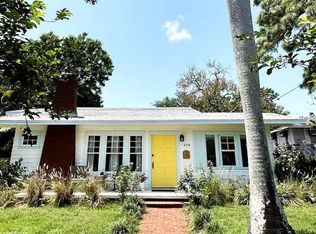
    Where History Lives Beautifully — A 1914 Downtown Bradenton Classic! This historic home showcases the timeless craftsmanship and architectural character of early Florida residences. Designed for the subtropical climate, the home features high ceilings, generous windows, and a welcoming wraparound front porch that expands the living space and reflects the relaxed elegance of a bygone era. A coffered wood ceiling adds architectural depth, while hardwood floors, solid interior doors, and classic trim details enhance the historic appeal. The main home features 3 bedrooms and 2.5 baths. Working wood-burning fireplaces are featured in the living room, dining room, and primary bedroom. The primary suite includes an adjoining bonus room ideal for a nursery, office, or fitness space, a walk-in closet, and a renovated ensuite bath with double vanity, walk-in shower, and private water closet. The updated kitchen blends classic charm with modern functionality and includes stainless steel appliances, a double-oven five-burner gas range, dishwasher, and built-in wine cooler. The spacious dining room comfortably accommodates gatherings of family and friends, creating a warm setting for memorable meals. Recent improvements include a new roof and gutters (2025), exterior paint, replacement of the wood deck, stairs, and landing to the garage apartment, and a new rear fence (all 2024). Additional updates include A/C systems replaced in 2019 and 2023, and spray foam insulation added to the attic for improved energy efficiency. A separate garage apartment offers flexibility with one bedroom, full bath, living room, and kitchenette—ideal for guests, extended family, or potential income. Located within walking distance to Old Main Street and downtown Bradenton, enjoy easy access to the Bradenton Public Market, restaurants, boutiques, library, and museums. A rare opportunity to own a historic home with modern livability in the heart of the city.

    Zillow last checked:

    Listing updated:

    Listed by:

    Nancy Allen 941-720-7482,

    WAGNER REALTY 941-756-7800

    Bought with:

    Tori Krebs, 3618390

    INTEGRA REALTY GROUP INC

    Source: Stellar MLS,MLS#: A4679919MLS LogoOriginating MLS: Sarasota - Manatee

    Facts & features

    Interior

    Bedrooms & bathrooms
    • Bedrooms: 4
    • Bathrooms: 4
    • Full bathrooms: 3
    • 1/2 bathrooms: 1
    Rooms
    • Room types: Dining Room, Garage Apartment
    Primary bedroom
    • Features: Shower No Tub, Walk-In Closet(s)
    • Level: Second
    • Area: 403 Square Feet
    • Dimensions: 31x13
    Bedroom 2
    • Features: Coat Closet
    • Level: Second
    • Area: 195 Square Feet
    • Dimensions: 15x13
    Bedroom 3
    • Features: Coat Closet
    • Level: Second
    • Area: 120 Square Feet
    • Dimensions: 12x10
    Balcony porch lanai
    • Level: First
    • Area: 369 Square Feet
    • Dimensions: 41x9
    Dining room
    • Level: First
    • Area: 195 Square Feet
    • Dimensions: 15x13
    Kitchen
    • Level: First
    • Area: 150 Square Feet
    • Dimensions: 15x10
    Living room
    • Level: First
    • Area: 330 Square Feet
    • Dimensions: 15x22
    Heating
    • Central, Electric
    Cooling
    • Central Air
    Appliances
    • Included: Dishwasher, Disposal, Dryer, Electric Water Heater, Range, Refrigerator, Washer
    • Laundry: Electric Dryer Hookup, Outside, Washer Hookup
    Features
    • Ceiling Fan(s), Coffered Ceiling(s), Crown Molding, Eating Space In Kitchen, PrimaryBedroom Upstairs, Solid Surface Counters, Solid Wood Cabinets, In-Law Floorplan
    • Flooring: Hardwood
    • Has fireplace: Yes
    • Fireplace features: Living Room, Wood Burning
    Interior area
    • Total structure area: 2,817
    • Total interior livable area: 2,732 sqft

    Property

    Parking
    • Total spaces: 2
    • Parking features: Alley Access
    • Garage spaces: 2
    Features
    • Levels: Two
    • Stories: 2
    • Patio & porch: Covered, Deck, Enclosed, Front Porch, Rear Porch, Screened, Wrap Around
    • Exterior features: Irrigation System, Rain Gutters, Sidewalk
    Lot
    • Size: 9,836 Square Feet
    • Residential vegetation: Mature Landscaping
    Details
    • Additional structures: Guest House
    • Parcel number: 3423600000
    • Zoning: R3A
    • Special conditions: None

    Construction

    Type & style
    • Home type: SingleFamily
    • Architectural style: Craftsman
    • Property subtype: Single Family Residence
    Materials
    • Wood Frame, Wood Siding
    • Foundation: Crawlspace
    • Roof: Shingle
    Condition
    • New construction: No
    • Year built: 1925

    Utilities & green energy

    • Sewer: Private Sewer
    • Water: Public
    • Utilities for property: Cable Available, Electricity Connected, Public, Sewer Connected, Sprinkler Well, Water Connected

    Community & HOA

    Community
    • Features: Sidewalks
    • Pet fee: $0 monthly
    • Subdivision: PATTENS SUB
    HOA
    • Has HOA: No
    Location
    • Region: Bradenton

    Financial & listing details

    • Price per square foot: $214/sqft
    • Tax assessed value: $433,787
    • Annual tax amount: $4,087
    • Date on market: 1/27/2026
    • Cumulative days on market: 2 days
    • Listing terms: Cash,Conventional,FHA,VA Loan
    • Ownership: Fee Simple
    • Total actual rent: 0
    • Electric utility on property: Yes
    • Road surface type: Asphalt

    Price history

    DateEventPrice
    3/20/2026Sold$585,000-2%$214/sqft
    Source: Stellar MLS #A4679919 Report a problem
    1/29/2026Pending sale$597,000$219/sqft
    Source: Stellar MLS #A4679919 Report a problem
    1/27/2026Listed for sale$597,000+123.6%$219/sqft
    Source: Stellar MLS #A4679919 Report a problem
    1/6/2009Sold$267,000$98/sqft
    Source: Public Record Report a problem
    8/27/2008Sold$267,000+235.8%$98/sqft
    Source: Public Record Report a problem
    7/8/1999Sold$79,500-20.5%$29/sqft
    Source: Public Record Report a problem
    6/19/1995Sold$100,000$37/sqft
    Source: Public Record Report a problem

    Public tax history

    YearProperty taxesTax assessment
    2025$4,087 +3.7%$255,913 +5.4%
    2024$3,943 +5.5%$242,748 +5.4%
    2023$3,737 +7.6%$230,347 +5.3%
    2022$3,472 +5.1%$218,792 +5.2%
    2021$3,304 +3.3%$208,014 +3.9%
    2020$3,197 +6.5%$200,145 +4.5%
    2019$3,003 $191,613 +3.9%
    2018$3,003 +3.8%$184,478 -1.9%
    2017$2,894 +14.4%$188,051 +3.8%
    2016$2,529 $181,207 +1.4%
    2015$2,529 $178,624 +5%
    2014$2,529 +5.1%$170,045 +7.4%
    2013$2,405 +240433%$158,352 -17.8%
    2012$1 $192,609 -8.3%
    2011$1 $209,998 -10.5%
    2010-- $234,725 -13.4%
    2009$4,459 -34.7%$271,098 -22.6%
    2008$6,825 -4.7%$350,073 -13.6%
    2007$7,165 -3.8%$405,221 +4.8%
    2006$7,451 +98.4%$386,573 +120.2%
    2004$3,756 +2.8%$175,530 +2.2%
    2003$3,652 +84.1%$171,805 +45.6%
    2002$1,984 +7.1%$117,971 +3.2%
    2001$1,852 +1.5%$114,322 +2.5%
    2000$1,825 $111,532
    Find assessor info on the county website

    Neighborhood: 34205

    Nearby schools

    GreatSchools rating
    Schools provided by the listing agent
    • Elementary: Ballard Elementary
    • Middle: Martha B. King Middle
    • High: Manatee High

    Source: Stellar MLS. This data may not be complete. We recommend contacting the local school district to confirm school assignments for this home.

    Get a cash offer in 3 minutes
    Find out how much your home could sell for in as little as 3 minutes with a no-obligation cash offer.
    Estimated market value
    $582,200
    Get a cash offer in 3 minutes
    Find out how much your home could sell for in as little as 3 minutes with a no-obligation cash offer.
    Estimated market value
    $582,200