Turn-Key Ready Dream Home within Minutes of Fayette Park & Aquatic Center!
Price: $394,900.00 | Fayette, AL Just inside city limits! Enjoy country-style peace and city convenience!
It features a new roof (5 months), 2 HVAC units, and gorgeous new chestnut hardwoods.
Home Highlights: Kitchen: Newly remodeled, new appliances included 2 pantries. Layout: Open floor plan, family room with fireplace/custom shelves, cozy sunroom. Bedrooms: 4 spacious bedrooms upstairs, 3.5 baths. Basement: Rec room, spacious office, bonus room with exit, reinforced storm room. Outdoor: Massive freshly stained deck spanning the full house width. Garage: 2.5-car attached garage plus a paved boat/RV parking pad. Beautiful wood plantation shutters throughout. Completely move-in ready!
Pending
$394,900
610 24th St NW #1064, Fayette, AL 35555
4beds
2,942sqft
Single Family Residence
Built in 1999
10,149 Square Feet Lot
$385,000 Zestimate®
$134/sqft
$-- HOA
What's special
Rec roomFamily room with fireplaceCustom shelvesSpacious officeBonus room with exitNew appliances includedGorgeous new chestnut hardwoods
- 70 days
- 6
- 0
Likely to sell faster than
Zillow last checked:
Listing updated:
Listed by:
Beverly Hardison 205-225-2749,
SADBERRY REAL ESTATE,
Jason Moon 205-999-7115,
SADBERRY REAL ESTATE
Source: WAMLS,MLS#: 176140
Facts & features
Interior
Bedrooms & bathrooms
- Bedrooms: 4
- Bathrooms: 4
- Full bathrooms: 3
- 1/2 bathrooms: 1
Primary bedroom
- Description: Hardwood
- Level: Second
Bedroom
- Description: Hardwood
- Level: Second
Bedroom
- Description: Hardwood
- Level: Second
Bathroom
- Description: Hardwood
- Level: Second
Heating
- Central, Dual System, Electric, Multiple Heating Units
Cooling
- Central Air, Dual, Electric, 2 Units
Appliances
- Included: Built-In Oven, Dryer, Dishwasher, Electric Water Heater, Disposal, Microwave, Oven, Refrigerator, Trash Compactor, Water Heater, Washer
- Laundry: Inside, Main Level, Laundry Room, Upper Level
Features
- Breakfast Area, Ceiling Fan(s), Separate/Formal Dining Room, Granite Counters, Home Office, Jetted Tub, Open Concept, Pantry, See Remarks, Solid Surface Counters, Soaking Tub, Sun Room, Cable TV, Vaulted Ceiling(s), Walk-In Closet(s)
- Flooring: Hardwood
- Windows: Blinds, Double Pane Windows, Plantation Shutters, Vinyl
- Basement: Full,Concrete,Unfinished,Walk-Out Access
- Has fireplace: Yes
- Fireplace features: Gas Log, Gas Starter, Family/Living/Great Room
Interior area
- Total structure area: 2,942
- Total interior livable area: 2,942 sqft
Property
Parking
- Total spaces: 2
- Parking features: Attached, Concrete, Detached Carport, Driveway, Garage, Two Car Garage, Garage Door Opener
- Attached garage spaces: 2
- Has carport: Yes
Features
- Levels: Two
- Stories: 2
- Patio & porch: Deck, Open
- Exterior features: Rain Gutters, Lighting
- Pool features: None
- Fencing: Chain Link,Vinyl
Lot
- Size: 10,149 Square Feet
- Dimensions: 70 x 145
- Features: Acreage, Trees
- Residential vegetation: Wooded
Details
- Parcel number: 10093010000090310
Construction
Type & style
- Home type: SingleFamily
- Architectural style: Other
- Property subtype: Single Family Residence
Materials
- Brick, Block, Concrete, Wood Frame
- Foundation: Basement
- Roof: Composition,Shingle
Condition
- Resale
- Year built: 1999
Utilities & green energy
- Sewer: Not Connected (nearby), Public Sewer
- Water: Not Connected (at lot), Public
- Utilities for property: Cable Available, Sewer Available
Community & HOA
Community
- Features: Gutter(s)
- Security: Prewired, Smoke Detector(s), Safe Room Interior
- Subdivision: North Haven
Location
- Region: Fayette
Financial & listing details
- Price per square foot: $134/sqft
- Date on market: 7/2/2026
- Cumulative days on market: 63 days
- Listing terms: Cash,Conventional,FHA,VA Loan
- Road surface type: Paved
Estimated market value
$385,000
$366,000 - $404,000
$2,504/mo
Price history
| Date | Event | Price |
|---|---|---|
| 8/11/2026 | Pending sale | $394,900$134/sqft |
Source:  WAMLS #176140 Report a problem WAMLS #176140 Report a problem | ||
| 7/2/2026 | Listed for sale | $394,900$134/sqft |
Source: WAMLS #176140 Report a problem | ||
Public tax history
Tax history is unavailable.
Monthly payment
Est. payment
Payment breakdown
Explore the cost of this home by adjusting the details. Changes won't be saved.Climate risks
Neighborhood: 35555
Nearby schools
Schools provided by the listing agent
- Elementary: Fayette
- Middle: Fayette
- High: Fayette
Source: WAMLS. This data may not be complete. We recommend contacting the local school district to confirm school assignments for this home.

Similar homes
- $394,9004 bd4 ba4k sqft610 24th St NW, Fayette, AL 35555For Sale

 MLS ID #21442789, Jason Moon, SADBERRY REAL ESTATE LLC. GALMLS
 - $429,9003 bd2 ba1.5k sqft843 13th St S, Fayette, AL 35555For Sale
 MLS ID #26-1535, Jamie Mansfield Farris, RealtySouth Bungalow's. Walker County Area MLS
 - $244,9004 bd3 ba1.9k sqft2312 2nd Ave NW, Fayette, AL 35555For Sale
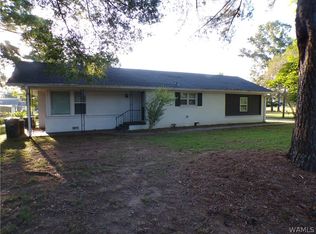 MLS ID #176857, LARRY HUMBER, THE PRATER COMPANY. WAMLS
 - $229,9003 bd2 ba1.5k sqft403 19th St NW, Fayette, AL 35555For Sale
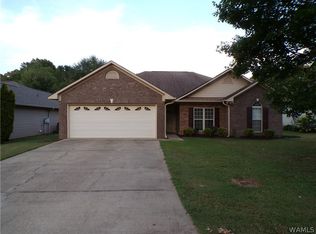 MLS ID #177093, LARRY HUMBER, THE PRATER COMPANY. WAMLS
