If you're in the market for a house with space and storage, this is the one! This stately Dutch Colonial 2 story home is full of charm and character and is ready for a new owner. The main floor features a spacious foyer with French doors to the formal dining room, kitchen with pantry area and drop zone/storage off the back door, leading to the privacy-fenced backyard. One kitchen closet has been converted into a main floor laundry with stackable washer/dryer unit. The second door in the kitchen is a convenient half bath. The living room features a functional wood fireplace with glass French doors on either side, leading to an office/sunroom area with exterior access (great opportunity for an in-home business entrance!). The upstairs features a gigantic primary suite, encompassing the entire East Wing of the home, with an updated 3/4 bathroom with Onyx shower surround. Three additional bedrooms upstairs, one of which includes its own sunroom/library area with picture window and lots of natural light, and the other is a former maid's quarters with its own original cast iron sink. The remodeled, shared hall bathroom includes a tub/shower with a beautiful blue Onyx surround. In the basement, enjoy the finished rec room with bar, perfect for game nights, a pool table, or make it into a movie room. Just off of that room is the former laundry/utility room with utility sink, electrical panel, and storage. There is also a 3/4 basement bathroom, a spacious landing at the bottom of the steps with dual-door storage, and the boiler/utility room with more storage and a workbench. The backyard is fenced with a cute patio area, and plenty of room to garden. The 2 stall garage is tucked away off of the alley. Over the years, seller has replaced windows, the roof, added central air, refinished much of the kitchen, remodeled the two upstairs bathrooms, and much more.
For sale
$290,000
610 27th St, Sioux City, IA 51104
4beds
4baths
3,052sqft
Single Family Residence, Residential
Built in 1913
0.26 Acres Lot
$286,400 Zestimate®
$95/sqft
$-- HOA
What's special
Formal dining roomGlass french doorsPrivacy-fenced backyardFunctional wood fireplaceReplaced windows
- 31 days
- 1,678
- 91
Zillow last checked:
Listing updated:
Listed by:
Jessica Shook 712-490-4814,
Century 21 ProLink
Source: Northwest Iowa Regional BOR,MLS#: 834068
Facts & features
Interior
Bedrooms & bathrooms
- Bedrooms: 4
- Bathrooms: 4
Rooms
- Room types: Living Room, Den, Dining, Kitchen, Master, Bedroom, Other, Full Bath, Family, 3/4 Bath
Heating
- Hot Water
Cooling
- Central Air, Window Unit(s)
Appliances
- Included: Water Softener: None
- Laundry: Main Level
Features
- Built-in Features, Entrance Foyer, Master Bath, New Bath
- Flooring: Hardwood
- Basement: Full,Partially Finished
- Number of fireplaces: 1
- Fireplace features: Wood Burning
Interior area
- Total structure area: 3,052
- Total interior livable area: 3,052 sqft
- Finished area above ground: 2,688
- Finished area below ground: 364
Property
Parking
- Total spaces: 2
- Parking features: Detached, Concrete
- Garage spaces: 2
Features
- Levels: Two
- Stories: 2
- Patio & porch: Patio
- Fencing: Fenced
Lot
- Size: 0.26 Acres
Details
- Additional structures: Storage Shed
- Parcel number: 894721130001
- Zoning: Res
- Zoning description: Res
Construction
Type & style
- Home type: SingleFamily
- Property subtype: Single Family Residence, Residential
Materials
- Aluminum Siding
- Roof: Shingle
Condition
- New construction: No
- Year built: 1913
Utilities & green energy
- Sewer: Public Sewer
- Water: City
Community & HOA
Location
- Region: Sioux City
Financial & listing details
- Price per square foot: $95/sqft
- Tax assessed value: $216,700
- Annual tax amount: $3,316
- Price range: $290K - $290K
- Date on market: 8/4/2026
- Inclusions: Kitchen appliances, washer/dryer, storage shed, window AC unit, GDO, keys.
Estimated market value
$286,400
$272,000 - $301,000
$2,609/mo
Price history
| Date | Event | Price |
|---|---|---|
| 8/23/2026 | Listed for sale | $290,000$95/sqft |
Source:  Northwest Iowa Regional BOR #834068 Report a problem Northwest Iowa Regional BOR #834068 Report a problem | ||
| 8/17/2026 | Pending sale | $290,000$95/sqft |
Source: Northwest Iowa Regional BOR #834068 Report a problem | ||
| 8/4/2026 | Listed for sale | $290,000+208.5%$95/sqft |
Source: Northwest Iowa Regional BOR #834068 Report a problem | ||
| 8/14/2008 | Sold | $94,000$31/sqft |
Source: Northwest Iowa Regional BOR #535058 Report a problem | ||
Public tax history
| Year | Property taxes | Tax assessment |
|---|---|---|
| 2025 | $3,316 +4.1% | $216,700 +18.2% |
| 2024 | $3,186 +7.7% | $183,400 |
| 2023 | $2,958 +5.9% | $183,400 +24.3% |
| 2022 | $2,794 -5.4% | $147,500 +4.1% |
| 2021 | $2,952 -6.2% | $141,700 -3.8% |
| 2020 | $3,146 +2.3% | $147,300 -4.6% |
| 2019 | $3,076 +1.3% | $154,440 +13.4% |
| 2018 | $3,036 | $136,200 +10.6% |
| 2017 | $3,036 +9.9% | $123,200 |
| 2016 | $2,762 | $123,200 |
| 2015 | $2,762 +9.3% | $123,200 +10.9% |
| 2014 | $2,528 +3.5% | $111,100 |
| 2013 | $2,442 +3.3% | $111,100 |
| 2012 | $2,364 +37.1% | -- |
| 2011 | $1,724 -0.2% | -- |
| 2010 | $1,728 -5.6% | -- |
| 2009 | $1,830 | -- |
Find assessor info on the county website
Monthly payment
Est. payment
Payment breakdown
Explore the cost of this home by adjusting the details. Changes won't be saved.Climate risks
Neighborhood: 51104
Nearby schools
Schools provided by the listing agent
- Elementary: Bryant
- Middle: North Middle
- High: North High
Source: Northwest Iowa Regional BOR. This data may not be complete. We recommend contacting the local school district to confirm school assignments for this home.
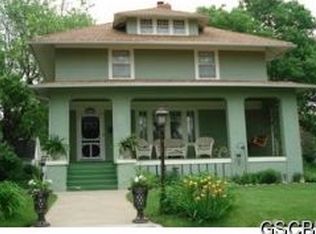
Similar homes
- $--4 bd2 ba2.6k sqft2811 Jennings St, Sioux City, IA 51104AuctionXome
- $299,0005 bd2 ba2.6k sqft2100 Heights Ave, Sioux City, IA 51104For Sale
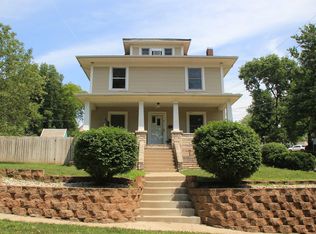
 MLS ID #833604, Lisa Sissel, Century 21 ProLink. Northwest Iowa Regional BOR
 - $257,9504 bd3 ba2.6k sqft511 23rd St, Sioux City, IA 51104For Sale
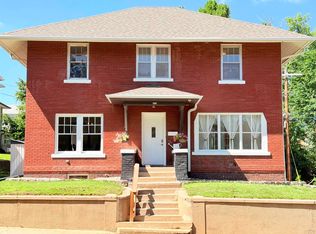 MLS ID #833795, Alex Imming, Keller Williams Siouxland. Northwest Iowa Regional BOR
 - $294,0003 bd2 ba2.4k sqft2911 Sunset Cir, Sioux City, IA 51104For Sale
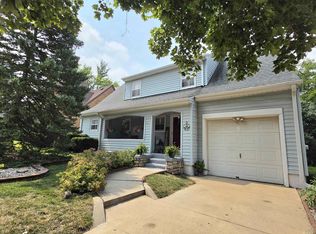 MLS ID #834296, Vanessa Lefler-Larned, Keller Williams Siouxland. Northwest Iowa Regional BOR
 - $289,0004 bd3 ba1.8k sqft3232 Viking Dr, Sioux City, IA 51104For SaleMLS ID #833816, Dixie Cripe, United Real Estate Solutions. Northwest Iowa Regional BOR
- $269,9503 bd3 ba1.8k sqft2319 Jackson St, Sioux City, IA 51104For SaleMLS ID #834342, Kevin Archer, Keller Williams Siouxland. Northwest Iowa Regional BOR
- $310,0004 bd4 ba3.3k sqft3103 Valley Dr, Sioux City, IA 51104For SaleMLS ID #833537, Hannah Dolan, Keller Williams Siouxland. Northwest Iowa Regional BOR
- $330,0006 bd3 ba2.7k sqft2216 Jackson St, Sioux City, IA 51104For SaleMLS ID #833797, Greg Gregerson, Keller Williams Siouxland. Northwest Iowa Regional BOR
- $282,5004 bd2 ba1.5k sqft3339 Nebraska St, Sioux City, IA 51104For SaleMLS ID #832278, Denise Philpotts, Century 21 ProLink. Northwest Iowa Regional BOR
- $250,0004 bd2 ba1.6k sqft1040 Hill Ave, Sioux City, IA 51104For SaleMLS ID #834215, Zach Friedel, Plains Asset Group. Northwest Iowa Regional BOR
- $334,5004 bd3 ba3.3k sqft3264 Jackson St, Sioux City, IA 51104For SaleMLS ID #833163, Barbie Albenesius, Century 21 ProLink. Northwest Iowa Regional BOR
- $295,0003 bd4 ba2.8k sqft3801 Chippewa Ct, Sioux City, IA 51104For SaleMLS ID #834088, Lisa Sissel, Century 21 ProLink. Northwest Iowa Regional BOR
- $239,0004 bd2 ba2.9k sqft3420 Broken Kettle Rd, Sioux City, IA 51104For SaleMLS ID #833483, Chon Plascencia, Century 21 ProLink. Northwest Iowa Regional BOR
- $359,9004 bd3 ba2.7k sqft3601 Pawnee Pl, Sioux City, IA 51104For SaleMLS ID #834313, Alisha Stewart, Goldfinch Realty Group. Northwest Iowa Regional BOR
- $250,0003 bd3 ba2.1k sqft427 Kings Hwy, Sioux City, IA 51104For SaleMLS ID #834126, Joseph Krage, United Real Estate Solutions. Northwest Iowa Regional BOR
- $210,0003 bd2 ba2.1k sqft2605 Jones St, Sioux City, IA 51104For SaleMLS ID #833586, Bilal Yusuf, Keller Williams Siouxland. Northwest Iowa Regional BOR
- $355,0003 bd3 ba3.1k sqft4708 Perry Way, Sioux City, IA 51104For SaleMLS ID #834152, Justin Merchant, Keller Williams Siouxland. Northwest Iowa Regional BOR
- $240,0003 bd2 ba1.7k sqft1217 22nd St, Sioux City, IA 51104For SaleMLS ID #834134, Juan Garcia, United Real Estate Solutions. Northwest Iowa Regional BOR
- $239,5003 bd2 ba1.9k sqft3201 Dearborn Blvd, Sioux City, IA 51104For SaleMLS ID #834242, Dana Kruse-Lenz, Coldwell Banker Associated Brokers. Northwest Iowa Regional BOR
