Skip main navigation
Sold for $160,000
  • $160,000

    610 39th Ave E, Superior, WI 54880

    1beds
    990sqft
    Single Family Residence
    Built in 1913
    5,662.8 Square Feet Lot
    $186,700 Zestimate®
    $162/sqft
    $1,259 Estimated rent

    Home value

    $186,700

    $177,000 - $198,000

    $1,259/mo

    Zestimate® history
    Loading
    Loading...

    Owner options

    List your home for rent

    $1,259/mo

    Rent Zestimate®

    Find your next renter with Zillow Rental Manager. Plus, with online applications, you can quickly screen prospective tenants – for free.

    Learn more

    $1,259/mo

    Rent Zestimate®

    Refinance and save

    $1,078/mo

    Est. payment

    Refinancing to a lower rate could help reduce your monthly payments and save thousands over the life of the loan.

    See today's rates

    $1,078/mo

    Est. payment

    Explore your selling options

    Work with a Zillow partner agent

    Leverage their expertise and Zillow's premium Showcase listings to get your home seen by more buyers.

    Get started

    List with your own agent

    Get your home in front of millions of buyers by listing it on Zillow.

    Learn how to do it

    Sell it yourself

    Take full control of how buyers see your home on Zillow by listing For Sale by Owner (FSBO).

    List your home

    What's special

    Modern light fixtureKitchen remodelFresh paintNewer appliancesCarpet flooringNew toiletAttic storage
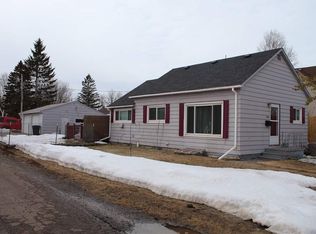
    Get in on the action with this cute home! This super cute 1 bedroom home offers so much for the price! The main floor is only a couple steps u from the back entry. As you enter the kitchen you will notice the newer appliances, but there is so much more to look at. The subway tile backsplash and freshly painted cabinets make everything look new. There is newer vinyl flooring, vinyl windows , stainless steel sink and laminate counter tops. Right off the kitchen is a huge formal dining room. This room will allow lots of expansion for those times when you have company. The dining room has hardwood flooring, vinyl windows, fresh paint and a modern light fixture. The living room is on the front of the house and looks east so that you will get a great view of the sunrise. There is a small entry leading to a beautiful enclosed porch that is surrounded on 3 sides with large windows. The main floor bedroom has carpet flooring, a vinyl windows and a nice walk in closet. There is a bonus room also off the dining room that could be used as a non conforming bedroom or office and has access to the attic and the freshly remodeled (2021) bathroom. The bathroom features a walk-in stand up shower with glass doors and subway tile walls. There is a nice vanity with a composite countertop with undermount sink and a new toilet. The floor is vinyl tile and installed to withstand the moisture from showering. There is also a bonus space in the attic that could be used as a non-conforming bedroom. Everything is in great shape, and it is move in ready! The roof is newer (2013), there is a huge 32x30 garage with attic storage that was built in 2010, newer gas water heater in 2015, kitchen remodel in 2016, dishwasher in 2017, refrigerator in 2018. Gas forced air heat and mini split A/C for cost effective comfort all year!

    Zillow last checked:

    Listing updated:

    Listed by:

    Tom Acton 218-310-8859,

    RE/MAX Results

    Bought with:

    Jeanne Tondryk, MN 84908|WI 33210-94

    Messina & Associates Real Estate

    Source: Lake Superior Area Realtors as distributed by MLS GRID,MLS#: 6110526MLS Logo

    Facts & features

    Interior

    Bedrooms & bathrooms
    • Bedrooms: 1
    • Bathrooms: 1
    • 3/4 bathrooms: 1
    • Main level bedrooms: 1
    Bedroom
    • Description: Forced air , carpet, 1 double pane, double hung window, ceiling light, with closet that measures 3'10 x 3'5.
    • Level: Main
    • Area: 80 Square Feet
    • Dimensions: 10 x 8
    Bathroom
    • Description: Vanity with sink, walk in shower, ceramic tile tub, vinyl tile flooring, vent fan with light, solid 6 panel interior doors
    • Level: Main
    • Area: 30 Square Feet
    • Dimensions: 6 x 5
    Other
    • Description: Foundation, partial basement, gas furnace, 100 Amp CB, gas 50 gallon water heater, washing machine and newer dryer.
    • Level: Basement
    • Area: 220 Square Feet
    • Dimensions: 20 x 11
    Bonus room
    • Description: forced air, carpet flooring, 1 double pane, double, hung energy window, room has access to the attic
    • Level: Main
    • Area: 88 Square Feet
    • Dimensions: 11 x 8
    Bonus room
    • Description: Bonus Attic
    • Level: Upper
    • Area: 190 Square Feet
    • Dimensions: 10 x 19
    Dining room
    • Description: Hardwood flooring, 1 double pane, vinyl window, ceiling llight, solid 6 panel interior doors
    • Level: Main
    • Area: 169 Square Feet
    • Dimensions: 13 x 13
    Entry hall
    • Description: Back entry to basement
    • Level: Main
    • Area: 12 Square Feet
    • Dimensions: 4 x 3
    Entry hall
    • Level: Main
    • Area: 12 Square Feet
    • Dimensions: 3 x 4
    Entry hall
    • Description: Front Entry, Enclosed front porch, steel exterior doors, hardwood flooring,
    • Level: Main
    • Area: 90 Square Feet
    • Dimensions: 10 x 9
    Kitchen
    • Description: Forced air, linoleum flooring, chandelier lighting, 2 double pane, double hung windows, wood cabinets, laminated countertops,
    • Level: Main
    • Area: 120 Square Feet
    • Dimensions: 12 x 10
    Living room
    • Description: Hardwood flooring, ceiling fan with light, 1 double pane, fixed energy window
    • Level: Main
    • Area: 132 Square Feet
    • Dimensions: 12 x 11
    Heating
    • Natural Gas
    Cooling
    • Ductless
    Appliances
    • Included: Water Heater-Gas, Dishwasher, Dryer, Microwave, Range, Refrigerator, Washer
    • Laundry: Dryer Hook-Ups, Washer Hookup
    Features
    • Windows: Double Glazed, Energy Windows, Screens, See Remarks, Vinyl Windows
    • Basement: Partial,Utility Room
    • Attic: Walk-In
    • Has fireplace: No
    Interior area
    • Total interior livable area: 990 sqft
    • Finished area above ground: 990
    • Finished area below ground: 0

    Property

    Parking
    • Total spaces: 3
    • Parking features: Asphalt, Off Street, Detached, Attic, Electrical Service, Slab
    • Garage spaces: 3
    • Has uncovered spaces: Yes
    Features
    • Has view: Yes
    • View description: Typical
    Lot
    • Size: 5,662 sqft
    • Dimensions: 50 x aa3
    • Features: Some Trees, Level, See Remarks
    • Residential vegetation: Partially Wooded
    Details
    • Parcel number: 108100102600
    • Zoning description: Residential
    • Other equipment: Dehumidifier

    Construction

    Type & style
    • Home type: SingleFamily
    • Architectural style: Bungalow
    • Property subtype: Single Family Residence
    Materials
    • Composition, Frame/Wood
    • Foundation: Concrete Perimeter
    • Roof: Asphalt Shingle
    Condition
    • New construction: No
    • Year built: 1913

    Utilities & green energy

    • Electric: SWL&P
    • Sewer: Public Sewer
    • Water: Public
    • Utilities for property: Cable

    Community & neighborhood

    Location
    • Region: Superior

    Other

    Other facts
    • Listing terms: Cash,Contract,Conventional,FHA,FHA 203(K),MHFA/WHEDA,VA Loan
    • Road surface type: Paved

    Price history

    DateEventPrice
    10/13/2023Sold$160,000+10.3%$162/sqft
    Source: Lake Superior Area Realtors as distributed by MLS GRID #6110526 Report a problem
    9/15/2023Pending sale$145,000$146/sqft
    Source: Lake Superior Area Realtors as distributed by MLS GRID #6110526 Report a problem
    9/12/2023Listed for sale$145,000+229.5%$146/sqft
    Source: Lake Superior Area Realtors as distributed by MLS GRID #6110526 Report a problem
    12/1/2009Sold$44,000$44/sqft
    Source: Public Record Report a problem

    Public tax history

    YearProperty taxesTax assessment
    2024$2,127 +48.7%$161,000 +129.3%
    2023$1,430 +0.9%$70,200 +1.9%
    2022$1,418 -4.3%$68,900 +0.7%
    2021$1,481 -10.7%$68,400
    2020$1,659 +19%$68,400
    2019$1,394 +0.3%$68,400
    2018$1,390 -3.6%$68,400
    2017$1,441 +5199.5%$68,400
    2016$27 $68,400 +17.3%
    2015-- $58,300 -14.8%
    2014$1,429 -0.9%$68,400
    2013$1,441 +0.3%$68,400
    2012$1,437 -1.1%$68,400
    2011$1,453 +25.5%$68,400 +24.6%
    2010$1,157 +5.8%$54,900
    2009$1,094 $54,900
    2008-- $54,900
    2007$1,158 +2.3%$54,900
    2006$1,132 +0.3%$54,900
    2005$1,129 +18.9%$54,900 +60.5%
    2004$950 +6.8%$34,200
    2003$889 +2.1%$34,200
    2002$871 +1%$34,200
    2001$863 +5%$34,200
    2000$822 $34,200

    Find assessor info on the county website

    Neighborhood: 54880

    Nearby schools

    GreatSchools rating
    Get a cash offer in 3 minutes
    Find out how much your home could sell for in as little as 3 minutes with a no-obligation cash offer.
    Estimated market value
    $186,700
    Get a cash offer in 3 minutes
    Find out how much your home could sell for in as little as 3 minutes with a no-obligation cash offer.
    Estimated market value
    $186,700