Some mornings, you open the front door and the park is simply there: the oak canopy, the lake catching light, and the rare quiet of having nowhere else to be. That is the everyday reality of this home. Built by Canopy Builders and positioned directly across from Historic Round Lake Park, this American Foursquare captures the character of Old Northeast with the comfort, efficiency, and peace of mind of newer construction. A wide brick front porch invites morning coffee, evening drinks, and easy connection with the neighborhood. Inside, everything feels intentional and beautifully finished. The kitchen is the heart of the home, anchored by a professional-grade KitchenAid gas range beneath a custom hood, with a brass pot filler, marble-look quartz counters and backsplash, soft gray shaker cabinetry, warm brass hardware, and a farmhouse apron sink. A built-in microwave drawer, French-door refrigerator, dual-zone beverage and wine refrigerator, and dedicated coffee and bar station make the space as functional as it is inviting. Light oak floors, woven wood shades, and a generous breakfast bar tie the room seamlessly to the rest of the home. The owner's suite is a true retreat, filled with natural light and framed by treetop and park views. A spacious walk-in closet keeps everything in its place, while the spa-like bath features a freestanding soaking tub, double-sink vanity with custom wood cabinetry, walk-in shower, marble mosaic tile flooring, and polished nickel and brass fixtures. The elevation matters, too. Sitting more than 40 feet above sea level and engineer-certified to current hurricane standards, this is the kind of home that offers both beauty and peace of mind. Insurance reflects that. The oversized lot offers room to grow, with a professionally designed pool plan already completed and available to the next owner. Electrical and audio infrastructure have already been considered, making future execution significantly easier. The detached two-car garage has its own 200-amp service, Tesla Universal Charger, additional outlets, and genuine ADU potential. Total electrical capacity on site reaches 400 amps. Additional features include integrated audio and internet wiring throughout, hardwired in-home DVR, in-wall pest control, whole-house water softening, tankless water heating, Rain Bird irrigation, consolidated utilities, alley access, five parking spaces, and a fully fenced yard. Best of all, you can leave the car at home. Flatbread & Butter, Bier Boutique, the restaurants and shops surrounding Round Lake, and vibrant downtown St. Petersburg are all within easy reach. The park is your front yard. And the home, for all its practicality, does not feel merely practical. It feels like somewhere you would actually want to live. 5 Bedrooms | 3 Bathrooms | Oversized Lot | Alley Access | Detached 2-Car Garage | 400-Amp Electrical Service | EV Charging | Pool Design Completed | ADU Potential | 40+ Ft Elevation | Engineer-Certified Hurricane Construction
Sold for $1,675,000
$1,675,000
610 5th St N, Saint Petersburg, FL 33701
5beds
2,748sqft
Single Family Residence
Built in 2023
6,338 Square Feet Lot
$1,674,800 Zestimate®
$610/sqft
$5,001 Estimated rent
Home value
$1,674,800
$1.54M - $1.81M
$5,001/mo
Zestimate® history
Owner options
List your home for rent
$5,001/mo
Rent Zestimate®
Find your next renter with Zillow Rental Manager. Plus, with online applications, you can quickly screen prospective tenants – for free.
$5,001/mo
Rent Zestimate®
Refinance and save
$11,674/mo
Est. payment
Refinancing to a lower rate could help reduce your monthly payments and save thousands over the life of the loan.
$11,674/mo
Est. payment
Explore your selling options
Work with a Zillow partner agent
Leverage their expertise and Zillow's premium Showcase listings to get your home seen by more buyers.
Get startedList with your own agent
Get your home in front of millions of buyers by listing it on Zillow.
Learn how to do itSell it yourself
Take full control of how buyers see your home on Zillow by listing For Sale by Owner (FSBO).
List your homeWhat's special
Zillow last checked:
Listing updated:
Listed by:
Liane Jamason 727-755-3325,
CORCORAN DWELLINGS 727-888-4663
Bought with:
Robert Sket, 3198624
LOKATION
Source: Stellar MLS,MLS#: TB8514288 Originating MLS: Suncoast Tampa
Originating MLS: Suncoast Tampa
Facts & features
Interior
Bedrooms & bathrooms
- Bedrooms: 5
- Bathrooms: 3
- Full bathrooms: 3
Primary bedroom
- Features: Walk-In Closet(s)
- Level: Second
- Area: 224 Square Feet
- Dimensions: 16x14
Kitchen
- Level: First
- Area: 180 Square Feet
- Dimensions: 18x10
Living room
- Level: First
- Area: 304 Square Feet
- Dimensions: 19x16
Heating
- Central, Electric
Cooling
- Central Air
Appliances
- Included: Oven, Dishwasher, Disposal, Dryer, Microwave, Range, Range Hood, Refrigerator, Washer, Wine Refrigerator
- Laundry: Laundry Room
Features
- Ceiling Fan(s), PrimaryBedroom Upstairs, Solid Surface Counters, Walk-In Closet(s)
- Flooring: Tile, Hardwood
- Windows: Window Treatments
- Has fireplace: No
Interior area
- Total structure area: 3,561
- Total interior livable area: 2,748 sqft
Property
Parking
- Total spaces: 2
- Parking features: Electric Vehicle Charging Station(s), Garage Door Opener, Garage Faces Rear, Guest, Parking Pad
- Garage spaces: 2
- Has uncovered spaces: Yes
Features
- Levels: Two
- Stories: 2
- Patio & porch: Covered, Front Porch
- Exterior features: Private Yard
- Fencing: Vinyl
- Has view: Yes
- View description: Park/Greenbelt, Water, Lake
- Has water view: Yes
- Water view: Water,Lake
Lot
- Size: 6,338 Square Feet
- Dimensions: 50 x 130
- Features: City Lot
- Residential vegetation: Mature Landscaping
Details
- Parcel number: 183117778140110040
- Special conditions: None
Construction
Type & style
- Home type: SingleFamily
- Architectural style: Craftsman
- Property subtype: Single Family Residence
Materials
- Wood Frame
- Foundation: Slab
- Roof: Shingle
Condition
- New construction: No
- Year built: 2023
Utilities & green energy
- Sewer: Public Sewer
- Water: Public
- Utilities for property: BB/HS Internet Available, Cable Connected, Electricity Connected, Natural Gas Connected, Sewer Connected
Community & HOA
Community
- Features: Park
- Pet fee: $0 monthly
- Subdivision: SAFFORDS ADD REV
HOA
- Has HOA: No
Location
- Region: Saint Petersburg
Financial & listing details
- Price per square foot: $610/sqft
- Tax assessed value: $919,620
- Annual tax amount: $16,880
- Date on market: 6/3/2026
- Cumulative days on market: 3 days
- Listing terms: Cash,Conventional
- Ownership: Fee Simple
- Total actual rent: 0
- Electric utility on property: Yes
- Road surface type: Gravel
Price history
| Date | Event | Price |
|---|---|---|
| 6/29/2026 | Sold | $1,675,000$610/sqft |
Source:  Stellar MLS #TB8514288 Report a problem Stellar MLS #TB8514288 Report a problem | ||
| 6/6/2026 | Pending sale | $1,675,000$610/sqft |
Source: Stellar MLS #TB8514288 Report a problem | ||
| 6/3/2026 | Listed for sale | $1,675,000+14.7%$610/sqft |
Source: Stellar MLS #TB8514288 Report a problem | ||
| 11/28/2023 | Sold | $1,460,208+0.7%$531/sqft |
Source: Stellar MLS #U8195232 Report a problem | ||
| 4/14/2023 | Pending sale | $1,450,000$528/sqft |
Source: Stellar MLS #U8195232 Report a problem | ||
| 3/29/2023 | Listed for sale | $1,450,000+241.2%$528/sqft |
Source: Stellar MLS #U8195232 Report a problem | ||
| 10/27/2022 | Sold | $425,000-28.6%$155/sqft |
Source: Public Record Report a problem | ||
| 8/31/2022 | Pending sale | $595,000$217/sqft |
Source:  Berkshire Hathaway HomeServices Florida Properties Group #T3387633 Report a problem Berkshire Hathaway HomeServices Florida Properties Group #T3387633 Report a problem | ||
| 7/21/2022 | Listed for sale | $595,000+75.3%$217/sqft |
Source: Berkshire Hathaway HomeServices Florida Properties Group #T3387633 Report a problem | ||
| 2/26/2021 | Sold | $339,500+4.5%$124/sqft |
Source: Stellar MLS #U8107942 Report a problem | ||
| 2/16/2021 | Pending sale | $325,000$118/sqft |
Source: Stellar MLS #U8107942 Report a problem | ||
| 2/13/2021 | Listed for sale | $325,000$118/sqft |
Source:  RE/MAX International #U8107942 Report a problem RE/MAX International #U8107942 Report a problem | ||
| 2/1/2021 | Pending sale | $325,000$118/sqft |
Source: Stellar MLS #U8107942 Report a problem | ||
| 1/28/2021 | Listed for sale | $325,000$118/sqft |
Source: RE/MAX International #U8107942 Report a problem | ||
| 1/16/2021 | Pending sale | $325,000$118/sqft |
Source: RE/MAX METRO #U8107942 Report a problem | ||
| 1/15/2021 | Listed for sale | $325,000$118/sqft |
Source: RE/MAX Metro #U8107942 Report a problem | ||
| 12/23/2020 | Pending sale | $325,000$118/sqft |
Source: RE/MAX METRO #U8107942 Report a problem | ||
| 12/19/2020 | Listed for sale | $325,000+5503.4%$118/sqft |
Source: RE/MAX METRO #U8107942 Report a problem | ||
| 11/22/1994 | Sold | $5,800$2/sqft |
Source: Public Record Report a problem | ||
Public tax history
| Year | Property taxes | Tax assessment |
|---|---|---|
| 2024 | $17,117 +175.8% | $919,620 +194.2% |
| 2023 | $6,207 +4.5% | $312,554 +5.5% |
| 2022 | $5,937 +78.3% | $296,386 +167.8% |
| 2021 | $3,330 +8.7% | $110,656 +10% |
| 2020 | $3,063 +22.3% | $100,596 +10% |
| 2019 | $2,505 | $91,451 -22.9% |
| 2018 | $2,505 +22.6% | $118,555 +37.5% |
| 2017 | $2,044 +33.3% | $86,221 +25.5% |
| 2016 | $1,534 +4.1% | $68,708 +6.3% |
| 2015 | $1,474 -0.4% | $64,666 |
| 2014 | $1,479 | $64,666 |
Find assessor info on the county website
Neighborhood: Historic Uptown
Nearby homes
- $802,5001 bd2 ba650 sqft620 5th St N, Saint Petersburg, FL 33701Off Market
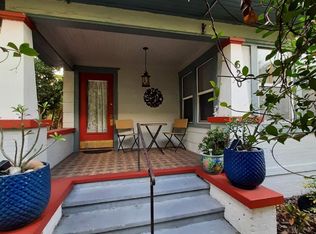
- $725,700-- bd2 ba1.9k sqft501 6th Ave N, Saint Petersburg, FL 33701Off Market
- $463,1003 bd2 ba1k sqft525 6th Ave N, Saint Petersburg, FL 33701Off Market
- $982,5004 bd6 ba2.2k sqft535 6th Ave N, Saint Petersburg, FL 33701Off Market
- $--1 bd1 ba700 sqft628 5th St N APT 1, Saint Petersburg, FL 33701Off Market
- $620,0002 bd2 ba4.5k sqft628 5th St N, Saint Petersburg, FL 33701Off Market
- $--2 bd1 ba807 sqft628 5th St N APT 5, Saint Petersburg, FL 33701Off Market
- $--2 bd2 ba1k sqft628 5th St N APT 4, Saint Petersburg, FL 33701Off Market
Nearby schools
GreatSchools rating
- 7/10North Shore Elementary SchoolGrades: PK-5Distance: 1.8 mi
- 5/10John Hopkins Middle SchoolGrades: 6-8Distance: 1.5 mi
- 6/10St. Petersburg High SchoolGrades: 9-12Distance: 1.7 mi
Schools provided by the listing agent
- Elementary: North Shore Elementary-PN
- Middle: John Hopkins Middle-PN
- High: St. Petersburg High-PN
Source: Stellar MLS. This data may not be complete. We recommend contacting the local school district to confirm school assignments for this home.
Get a cash offer in 3 minutes
Find out how much your home could sell for in as little as 3 minutes with a no-obligation cash offer.
Estimated market value
$1,674,800
Get a cash offer in 3 minutes
Find out how much your home could sell for in as little as 3 minutes with a no-obligation cash offer.
Estimated market value
$1,674,800
Nearby cities
Nearby neighborhoods
Nearby zip codes
Other Saint Petersburg Topics
- Apartments for Rent in 33701
- Houses for Sale in 33701
- Houses for Rent in 33701
- 33701 Real Estate
- Saint Petersburg Condos
- Houses for Sale in Saint Petersburg
- Newest Listings in Saint Petersburg
- Saint Petersburg Home Values
- Saint Petersburg Real Estate Agents
- Saint Petersburg Refinance
- Saint Petersburg Mortgage Rates
