Welcome home to this beautifully remodeled 3-bedroom, 2-bathroom property offering modern updates, spacious living areas, and plenty of room to relax and entertain. Situated on a desirable corner lot, this home combines style, functionality, and outdoor enjoyment.
The main floor features a spacious bedroom with a large walk-in closet, a generous living room, and a beautifully updated kitchen complete with new appliances. The bathroom includes a corner garden tub and a shower, creating a relaxing retreat at the end of the day.
The finished basement provides valuable additional living space, including an extra room that is perfect for working from home, studying, or hobbies. With three bedrooms and two bathrooms, this home offers a versatile layout to accommodate a variety of needs.
Step outside and enjoy the large, low-maintenance deck, perfect for summer gatherings, morning coffee, or relaxing outdoors. The charming unique water feature/koi pond, complete with fish adds a peaceful touch to the outdoor space and creates a unique backyard atmosphere.
With extensive remodeling throughout, a corner-lot location, finished basement, gorgeous kitchen, spacious living areas, and exceptional outdoor features, this home is truly move-in ready and offers a lot to love!
Active
Price cut: $10K (9/14)
$229,000
610 6th St SW, Forman, ND 58032
3beds
2,664sqft
Single Family
Built in 1920
10,628 Square Feet Lot
$223,900 Zestimate®
$86/sqft
$-- HOA
What's special
Corner garden tubModern updatesFinished basementNew appliancesLarge low-maintenance deckDesirable corner lotBeautifully updated kitchen
- 73 days
- 224
- 15
Zillow last checked:
Listing updated:
Listed by:
Lacey J Ferderer 701-680-2579,
Premium Home Realty Co.
Source: NorthstarMLS as distributed by MLS GRID,MLS#: 7123610
Facts & features
Interior
Bedrooms & bathrooms
- Bedrooms: 3
- Bathrooms: 2
- Full bathrooms: 1
- 3/4 bathrooms: 1
Bedroom
- Level: Main
Bedroom 2
- Level: Second
Bedroom 3
- Level: Second
Bathroom
- Level: Main
Bathroom
- Level: Basement
Dining room
- Level: Main
Family room
- Level: Basement
Kitchen
- Level: Main
Laundry
- Level: Basement
Living room
- Level: Main
Mud room
- Level: Main
Office
- Level: Basement
Walk in closet
- Level: Main
Heating
- Dual Fuel/Off Peak, Forced Air, Fireplace(s), Heat Pump
Cooling
- Central Air, Wall Unit(s)
Appliances
- Included: Dishwasher, Double Oven, Microwave, Refrigerator
- Laundry: In Basement
Features
- Basement: Block,Crawl Space,Finished,Sump Pump
- Number of fireplaces: 2
- Fireplace features: Gas
Interior area
- Total structure area: 2,664
- Total interior livable area: 2,664 sqft
- Finished area above ground: 1,992
- Finished area below ground: 672
Property
Parking
- Total spaces: 1
- Parking features: Detached Garage, Asphalt
- Garage spaces: 1
Accessibility
- Accessibility features: None
Features
- Levels: One and One Half
- Stories: 1.5
- Patio & porch: Composite Decking, Deck
Lot
- Size: 10,628 Square Feet
- Dimensions: 75 x 142
- Features: Corner Lot
Details
- Additional structures: Storage Shed
- Foundation area: 672
- Parcel number: 268155000
- Zoning description: Residential-Single Family
- Other equipment: Fuel Tank - Owned
Construction
Type & style
- Home type: SingleFamily
- Property subtype: Single Family
Condition
- New construction: No
- Year built: 1920
Utilities & green energy
- Gas: Propane
- Sewer: City Sewer/Connected
- Water: City Water/Connected
Community & HOA
Community
- Subdivision: First Add
HOA
- Has HOA: No
Location
- Region: Forman
Financial & listing details
- Price per square foot: $86/sqft
- Tax assessed value: $147,100
- Annual tax amount: $1,905
- Date on market: 8/7/2026
Estimated market value
$223,900
$213,000 - $235,000
$2,290/mo
Price history
| Date | Event | Price |
|---|---|---|
| 9/14/2026 | Price change | $229,000-4.2%$86/sqft |
Source:  NorthstarMLS as distributed by MLS GRID #7123610 Report a problem NorthstarMLS as distributed by MLS GRID #7123610 Report a problem | ||
| 8/7/2026 | Listed for sale | $239,000+29.3%$90/sqft |
Source: NorthstarMLS as distributed by MLS GRID #7123610 Report a problem | ||
| 6/30/2022 | Sold | -- |
Source: NorthstarMLS as distributed by MLS GRID #7418588 Report a problem | ||
| 5/9/2022 | Listed for sale | $184,900$69/sqft |
Source:  FMARMLS #22-1940 Report a problem FMARMLS #22-1940 Report a problem | ||
Public tax history
| Year | Property taxes | Tax assessment |
|---|---|---|
| 2025 | $2,729 +6.2% | $73,550 +17.8% |
| 2024 | $2,570 +5.1% | $62,450 +15.1% |
| 2023 | $2,446 +9.2% | $54,250 +15% |
| 2022 | $2,240 +9.5% | $47,170 +15.8% |
| 2021 | $2,046 +2.8% | $40,750 +2.9% |
| 2020 | $1,990 +4.9% | $39,600 +11.2% |
| 2019 | $1,897 +0.7% | $35,600 -11.8% |
| 2018 | $1,883 +0.5% | $40,382 +6.1% |
| 2017 | $1,874 -0.6% | $38,073 -5.6% |
| 2016 | $1,885 +5.9% | $40,350 +15% |
| 2015 | $1,780 +29.9% | $35,085 |
| 2014 | $1,371 | -- |
Find assessor info on the county website
Monthly payment
Est. payment
Payment breakdown
Explore the cost of this home by adjusting the details. Changes won't be saved.Climate risks
Neighborhood: 58032
Nearby schools
Schools provided by the listing agent
- High: Sargent Central
Source: NorthstarMLS as distributed by MLS GRID. This data may not be complete. We recommend contacting the local school district to confirm school assignments for this home.
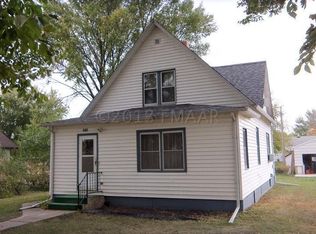
Similar homes
- $149,0003 bd2 ba1.7k sqft400 3rd St S, Fairmount, ND 58030For Sale
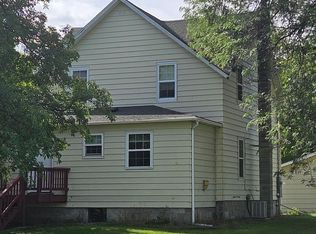
 MLS ID #7146106, Cheri Formaneck, Action Realty. NorthstarMLS as distributed by MLS GRID
 - $310,0003 bd3 ba2.5k sqft213 5th St NW, Gwinner, ND 58040For Sale
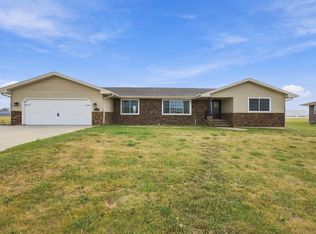 MLS ID #7009011, Kelly Mullaney, Better Homes and Gardens Real Estate Park Company. NorthstarMLS as distributed by MLS GRID
 - $299,0004 bd2 ba2k sqft119 & 121 N 14th St, Oakes, ND 58474For Sale
 MLS ID #7096715, Lacey J Ferderer, Premium Home Realty Co.. NorthstarMLS as distributed by MLS GRID
