Welcome to your future home sweet home! This beauty was built back in 2019 and it's got all the space you could ever want. Picture this: 5 bedrooms, 3 full bathrooms, and almost 3500 square feet of room to roam.
Step inside and you're greeted with a contemporary design aesthetic and open-plan layout. On the main floor you've got 3 bedrooms, which are perfect for guests or kiddos. And let's talk about the master bedroom - it's your own little sanctuary with a walk-in closet and a bathroom that's straight out of a spa, complete with a tub, shower, and double sinks.
Now, let's talk about the kitchen. Stainless steel appliances? Check. Quartz countertops? You betcha. It's a chef's dream come true. And there's even a formal dining room for those fancy dinner parties or family dinners.
Downstairs you will find an incredible family room and 2 spacious bedrooms. There is also a full bathroom, but the best surprise is having two dens that could be an office, playroom or both!
But wait, there's more! Laundry on the main floor means no more hauling baskets up and down stairs. And when you're ready to take the party outside, just slide open those patio doors and enjoy your own stamped concrete patio - perfect for BBQs or just soaking up the sun.
Oh, and did we mention the garage? It's not finished yet, but it's framed and sided, just waiting for your personal touch. Think man cave, she-shed, or just extra storage space - the possibilities are endless!
And to top it all off, there's a sprinkler system throughout, so keeping the lawn green is a breeze. Don't miss out on this awesome home - it's got everything you need and more!
Sold
Price Unknown
610 9th Ave W, Williston, ND 58801
5beds
3,380sqft
Single Family Residence
Built in 2019
6,969 Square Feet Lot
$485,000 Zestimate®
$--/sqft
$4,132 Estimated rent
Home value
$485,000
$461,000 - $509,000
$4,132/mo
Zestimate® history
Owner options
List your home for rent
$4,132/mo
Rent Zestimate®
Find your next renter with Zillow Rental Manager. Plus, with online applications, you can quickly screen prospective tenants – for free.
$4,132/mo
Rent Zestimate®
Refinance and save
Refinancing to a lower rate could help reduce your monthly payments and save thousands over the life of the loan.
Explore your selling options
Work with a Zillow partner agent
Leverage their expertise and Zillow's premium Showcase listings to get your home seen by more buyers.
Get startedList with your own agent
Get your home in front of millions of buyers by listing it on Zillow.
Learn how to do itSell it yourself
Take full control of how buyers see your home on Zillow by listing For Sale by Owner (FSBO).
List your homeWhat's special
Zillow last checked:
Listing updated:
Listed by:
Gabriel C Black 701-570-7833,
NextHome Fredricksen Real Estate
Bought with:
Sarah A Silvis, 10258
eXp Realty
Source: Great North MLS,MLS#: 4012343
Facts & features
Interior
Bedrooms & bathrooms
- Bedrooms: 5
- Bathrooms: 3
- Full bathrooms: 3
Heating
- Forced Air, Natural Gas
Cooling
- Central Air
Appliances
- Included: Dishwasher, Dryer, Electric Range, Microwave, Washer
- Laundry: Main Level
Features
- Main Floor Bedroom, Primary Bath, Walk-In Closet(s)
- Flooring: Vinyl, Carpet
- Basement: Full
- Has fireplace: No
Interior area
- Total structure area: 3,380
- Total interior livable area: 3,380 sqft
- Finished area above ground: 1,740
- Finished area below ground: 1,640
Property
Parking
- Total spaces: 2
- Parking features: Detached, Additional Parking
- Garage spaces: 2
Features
- Patio & porch: Patio
- Exterior features: Private Yard
- Fencing: Back Yard
Lot
- Size: 6,969 Square Feet
- Dimensions: 50 x 140
- Features: Sprinklers In Rear, Sprinklers In Front, Landscaped
Details
- Parcel number: 01748004520000
Construction
Type & style
- Home type: SingleFamily
- Architectural style: Ranch
- Property subtype: Single Family Residence
Materials
- Vinyl Siding
- Roof: Asphalt
Condition
- New construction: No
- Year built: 2019
Utilities & green energy
- Sewer: Public Sewer
- Water: Public
Community & HOA
Location
- Region: Williston
Financial & listing details
- Tax assessed value: $424,380
- Annual tax amount: $2,926
- Date on market: 3/25/2024
- Listing terms: VA Loan,Cash,Conventional,FHA
Price history
| Date | Event | Price |
|---|---|---|
| 8/21/2024 | Sold | -- |
Source: Great North MLS #4012343 Report a problem | ||
| 7/8/2024 | Pending sale | $450,000$133/sqft |
Source: Great North MLS #4012343 Report a problem | ||
| 3/25/2024 | Listed for sale | $450,000$133/sqft |
Source: Great North MLS #4012343 Report a problem | ||
| 8/5/2011 | Sold | -- |
Source: Public Record Report a problem | ||
Public tax history
| Year | Property taxes | Tax assessment |
|---|---|---|
| 2025 | $3,642 +17.6% | $212,190 +16.9% |
| 2024 | $3,098 +11.4% | $181,535 +8.1% |
| 2023 | $2,780 -60.2% | $167,860 +3.5% |
| 2022 | $6,984 +58% | $162,180 +6.4% |
| 2021 | $4,419 +191.4% | $152,370 +76% |
| 2020 | $1,517 +383.9% | $86,550 +371.7% |
| 2019 | $313 +75.3% | $18,350 +75.6% |
| 2017 | $179 +20.5% | $10,450 -0.9% |
| 2016 | $148 | $10,550 +163.8% |
| 2012 | -- | $4,000 |
| 2011 | -- | $4,000 |
| 2010 | -- | -- |
Find assessor info on the county website
Neighborhood: 58801
Nearby homes
- $146,600-- bd-- ba-- sqft618 9th Ave W, Williston, ND 58801Off Market
- $197,300-- bd-- ba-- sqft820 6th St W, Williston, ND 58801Off Market
- $262,700-- bd-- ba1.1k sqft814 6th St W, Williston, ND 58801Off Market
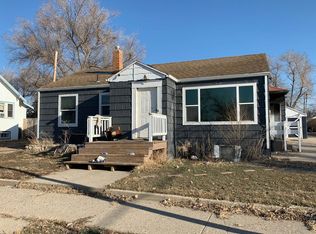
- $238,6003 bd2 ba2.1k sqft622 9th Ave W, Williston, ND 58801Off Market

- $--4 bd2 ba2.1k sqft611 8th Ave W, Williston, ND 58801Sold
- $287,1002 bd1 ba1.6k sqft615 8th Ave W, Williston, ND 58801Off Market
- $334,1003 bd3 ba1.8k sqft601 8th Ave W, Williston, ND 58801Off Market
- $--3 bd2 ba1.4k sqft619 8th Ave W, Williston, ND 58801Sold
Nearby schools
GreatSchools rating
- 1/10Lewis and Clark Elementary SchoolGrades: PK-4Distance: 0.5 mi
- 3/10Williston Middle School Central CampusGrades: 5-8Distance: 0.6 mi
- 1/10Williston High SchoolGrades: 9-12Distance: 2.9 mi
- North Dakota
- Williams County
- Williston
- 58801
- 610 9th Ave W
