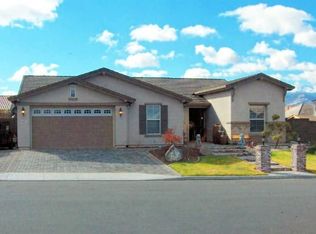
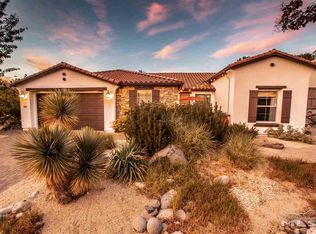
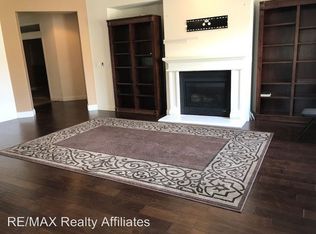
Welcome to 610 Aberdeen Court, a beautifully appointed single-story home located in the highly sought-after Curti Ranch Neighborhood in South Reno. This elegant residence offers over 2,500 square feet of refined living space, thoughtfully designed with comfort, style, and ease of living in mind. From the moment you arrive, you'll be drawn in by the home's Mediterranean-inspired architecture, rich stone accents, and manicured landscaping that create instant curb appeal., Inside, tall ceilings and natural light fill the spacious living areas, where soft neutral tones, plush carpeting, and architectural details set a warm and inviting tone. A striking dual-sided fireplace anchors both the formal and informal living rooms, adding ambiance and effortless flow between the two spaces—perfect for entertaining or quiet evenings at home. The formal dining and sitting rooms offer a graceful setting for guests, while the family room invites everyday comfort and connection. The chef's kitchen is both functional and stylish, complete with granite tile countertops, a gas cooktop, double ovens, and generous cabinet storage. Enjoy casual meals while taking in peaceful views of the private backyard, which features mature landscaping, a natural rock garden, and a large patio—perfect for relaxing outdoors. The primary suite is a true retreat, featuring an oversized layout, dual vanities, a soaking tub, walk-in shower, and large closet. Three additional bedrooms provide flexible space for guests, hobbies, or a home office. Located just minutes from scenic trails, championship golf, shopping, and dining, this home offers a tranquil lifestyle with all the convenience of Reno living. With walking paths paved throughout the community and Nevada's favorable tax environment, 610 Aberdeen Court is ideal for anyone seeking a luxurious and low-maintenance home in an established, peaceful community.
Closed
Zillow last checked:
Listing updated:
Bought with:
Melissa Hoadley, BS.50581
Dickson Realty - Caughlin
Source: NNRMLS,MLS#: 250004646
Price history
| Date | Event | Price |
|---|---|---|
| 6/10/2025 | Sold | $770,000$306/sqft |
Source:  NNRMLS #250004646 Report a problem NNRMLS #250004646 Report a problem | ||
| 5/30/2025 | Contingent | $770,000$306/sqft |
Source: NNRMLS #250004646 Report a problem | ||
| 5/30/2025 | Price change | $770,000+2.8%$306/sqft |
Source: NNRMLS #250004646 Report a problem | ||
| 5/21/2025 | Price change | $749,000-3.4%$298/sqft |
Source: NNRMLS #250004646 Report a problem | ||
| 5/7/2025 | Price change | $775,000-3.1%$308/sqft |
Source: NNRMLS #250004646 Report a problem | ||
| 4/11/2025 | Listed for sale | $800,000+66.7%$318/sqft |
Source: NNRMLS #250004646 Report a problem | ||
| 3/31/2006 | Sold | $480,000$191/sqft |
Source: Public Record Report a problem | ||
Get a cash offer in 3 minutes
Find out how much your home could sell for in as little as 3 minutes with a no-obligation cash offer.
Estimated market value
$786,500
