Skip main navigation
Sold
Street View
  • Price Unknown

    610 Addie Ln, Centralia, MO 65240

    3beds
    1,588sqft
    Single Family Residence
    Built in 2021
    8,712 Square Feet Lot
    $301,200 Zestimate®
    $--/sqft
    $2,135 Estimated rent

    Home value

    $301,200

    $286,000 - $316,000

    $2,135/mo

    Zestimate® history
    Loading
    Loading...

    Owner options

    List your home for rent

    $2,135/mo

    Rent Zestimate®

    Find your next renter with Zillow Rental Manager. Plus, with online applications, you can quickly screen prospective tenants – for free.

    Learn more

    $2,135/mo

    Rent Zestimate®

    Refinance and save

    Refinancing to a lower rate could help reduce your monthly payments and save thousands over the life of the loan.

    See today's rates

    Explore your selling options

    Work with a Zillow partner agent

    Leverage their expertise and Zillow's premium Showcase listings to get your home seen by more buyers.

    Get started

    List with your own agent

    Get your home in front of millions of buyers by listing it on Zillow.

    Learn how to do it

    Sell it yourself

    Take full control of how buyers see your home on Zillow by listing For Sale by Owner (FSBO).

    List your home

    What's special

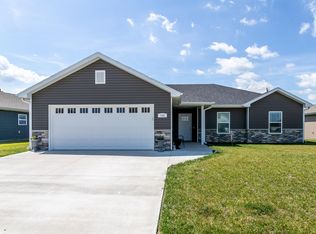
    A TRUE SHOWSTOPPER! Make the move to one of Centralia's most sought-after subdivisions. Conveniently located in southwest Centralia, this spacious 3 bedroom, 2 bathroom home is awaiting its new owners. With so many updates and high-end finishes throughout, this one is sure to impress. The open-concept floor plan allows for ample entertainment space, and the abundance of natural light is an extra bonus. The backyard is a true oasis with a large private patio area perfect for gatherings. Not to mention the fully fenced yard with a storage shed! It is hard to beat this location with easy highway access for commuters, while still being close to all that Centralia has to offer. Don't miss out on your chance to call this stunning place HOME!

    Zillow last checked:

    Listing updated:

    Listed by:

    Griffin Anderson 573-239-3656,

    Iron Gate Real Estate 573-777-5001

    Bought with:

    Griffin Anderson, 2022013606

    Iron Gate Real Estate

    Source: CBORMLS,MLS#: 421423MLS Logo

    Facts & features

    Interior

    Bedrooms & bathrooms
    • Bedrooms: 3
    • Bathrooms: 2
    • Full bathrooms: 2
    Primary bedroom
    • Level: Main
    • Area: 210
    • Dimensions: 15 x 14
    Bedroom 2
    • Level: Main
    • Area: 131.67
    • Dimensions: 11.55 x 11.4
    Bedroom 3
    • Level: Main
    • Area: 126.11
    • Dimensions: 11.25 x 11.21
    Full bathroom
    • Level: Main
    Full bathroom
    • Level: Main
    Kitchen
    • Description: Kitchen/Dining Combination
    • Level: Main
    • Area: 293.76
    • Dimensions: 24.48 x 12
    Living room
    • Level: Main
    • Area: 365.2
    • Dimensions: 23.38 x 15.62
    Utility room
    • Description: Laundry Room
    • Level: Main
    • Area: 44.99
    • Dimensions: 8.18 x 5.5
    Heating
    • Forced Air, Natural Gas
    Cooling
    • Central Electric
    Features
    • High Speed Internet, Split Bedroom Design, Walk-In Closet(s), Kit/Din Combo, Wood Cabinets, Quartz Counters
    • Flooring: Carpet, Tile, Vinyl
    • Has basement: No
    • Has fireplace: No
    Interior area
    • Total structure area: 1,588
    • Total interior livable area: 1,588 sqft
    • Finished area below ground: 0

    Property

    Parking
    • Total spaces: 2
    • Parking features: Attached, Paved
    • Attached garage spaces: 2
    • Has uncovered spaces: Yes
    Features
    • Patio & porch: Concrete, Back, Covered
    • Fencing: Back Yard,Full,Privacy,Wood
    Lot
    • Size: 8,712 sqft
    • Dimensions: 70.00 x 130.00
    Details
    • Additional structures: Lawn/Storage Shed
    • Parcel number: 0450000021070001
    • Zoning description: R-1 One- Family Dwelling*

    Construction

    Type & style
    • Home type: SingleFamily
    • Architectural style: Ranch
    • Property subtype: Single Family Residence
    Materials
    • Foundation: Concrete Perimeter, Slab
    • Roof: ArchitecturalShingle
    Condition
    • Year built: 2021
    Details
    • Builder name: Smith & Son

    Utilities & green energy

    • Electric: City
    • Gas: Gas-Natural
    • Sewer: City
    • Water: Public
    • Utilities for property: Natural Gas Connected, Trash-City

    Community & neighborhood

    Security
    • Security features: Smoke Detector(s)
    Location
    • Region: Centralia
    • Subdivision: Southwest Country Est

    Other

    Other facts
    • Road surface type: Paved

    Price history

    DateEventPrice
    9/5/2024Sold--
    Source: CBORMLS #421423 Report a problem
    8/1/2024Pending sale$290,000$183/sqft
    Source: CBORMLS #421423 Report a problem
    8/1/2024Listing removed$290,000$183/sqft
    Source: CBORMLS #421423 Report a problem
    7/18/2024Pending sale$290,000$183/sqft
    Source: CBORMLS #421423 Report a problem
    7/13/2024Listed for sale$290,000$183/sqft
    Source: Heart Of Missouri BOR #130462 Report a problem
    8/21/2020Sold--
    Source: CBORMLS #386856 Report a problem

    Public tax history

    YearProperty taxesTax assessment
    2025-- $39,330 +14.5%
    2024$2,037 +1%$34,352
    2023$2,016 +68.5%$34,352 +68.2%
    2022$1,197 +653.3%$20,425 +651.7%
    2021$159 -1%$2,717
    2020$160 $2,717
    2019-- --

    Find assessor info on the county website

    Neighborhood: 65240

    Nearby schools

    GreatSchools rating
    Schools provided by the listing agent
    • Elementary: Centralia
    • Middle: Centralia
    • High: Centralia

    Source: CBORMLS. This data may not be complete. We recommend contacting the local school district to confirm school assignments for this home.

    Sell for more on Zillow
    Get a Zillow Showcase℠ listing at no additional cost and you could sell for .
    $301,200
    2% more
    +$6,024
    With Zillow Showcase(estimated)
    $307,224