Updated Dutch Colonial style home on a spacious lot in a great Northeast GJ location! Curb appeal boasts painted brick facade with immaculately maintained landscaping and charming covered front patio area that's perfect for enjoying morning coffee or evening nightcap. As you enter in the front entrance, you're ushered into the spacious & bright living room area, that's accented by wood-burning fireplace for added ambiance and warmth, and updated with attractive and durable aged hickory luxury vinyl plank flooring. Kitchen is equipped with plenty of cabinet storage, granite counters with a matching tile backsplash and coated black undermount sink, that ties the timeless + modern fixture palette together perfectly! Adjacent eat-in dining space is perfect for quick meals, with additional casual dining room area for the larger, formal events and gatherings! Half bath on main level with updated sink & vanity, of added convenience. reach the upper area on wood-railing stairs with upgraded carpeting, where three spacious bedrooms are located. Primary bedroom offers luxury plank flooring, large closet space and high ceilings that add to the feeling of grandeur throughout the room! Two additional bedrooms also have plenty of closet storage and are light & bright with large windows. Full bathroom on upper level has been updated with matching granite counters and new vanities & oversized vessel sink. Large backyard space offers large open patio, RV parking space and included outdoor storage shed.
Sold for $380,000
$380,000
610 Agana Dr, Grand Junction, CO 81504
3beds
2baths
1,896sqft
Single Family Residence
Built in 1977
0.26 Acres Lot
$416,400 Zestimate®
$200/sqft
$2,109 Estimated rent
Home value
$416,400
$396,000 - $437,000
$2,109/mo
Zestimate® history
Owner options
List your home for rent
$2,109/mo
Rent Zestimate®
Find your next renter with Zillow Rental Manager. Plus, with online applications, you can quickly screen prospective tenants – for free.
$2,109/mo
Rent Zestimate®
Refinance and save
$2,308/mo
Est. payment
Refinancing to a lower rate could help reduce your monthly payments and save thousands over the life of the loan.
$2,308/mo
Est. payment
Explore your selling options
Work with a Zillow partner agent
Leverage their expertise and Zillow's premium Showcase listings to get your home seen by more buyers.
Get startedList with your own agent
Get your home in front of millions of buyers by listing it on Zillow.
Learn how to do itSell it yourself
Take full control of how buyers see your home on Zillow by listing For Sale by Owner (FSBO).
List your homeWhat's special
Modern fixture paletteHalf bathGreat northeast gj locationUpgraded carpetingHigh ceilingsGranite countersSpacious lot
Zillow last checked:
Listing updated:
Listed by:
KYLE KEY 970-985-2898,
RIVER CITY REAL ESTATE, LLC
Bought with:
TRISHA WHITTINGTON
NEXTHOME VIRTUAL
Source: GJARA,MLS#: 20232705
Facts & features
Interior
Bedrooms & bathrooms
- Bedrooms: 3
- Bathrooms: 2
Primary bedroom
- Level: Upper
- Dimensions: 22'9"x15'5"
Bedroom 2
- Level: Upper
- Dimensions: 13'3"x11'2"
Bedroom 3
- Level: Upper
- Dimensions: 16'x11'2"
Dining room
- Level: Main
- Dimensions: 21'2"x11'4"
Family room
- Dimensions: 0
Kitchen
- Level: Main
- Dimensions: 25'4"x7'3"
Laundry
- Level: Main
- Dimensions: 3'8"x7'8"
Living room
- Level: Main
- Dimensions: 11'10"x21'2"
Heating
- Baseboard, Hot Water, Natural Gas
Cooling
- Evaporative Cooling
Appliances
- Included: Dryer, Dishwasher, Electric Oven, Electric Range, Disposal, Microwave, Refrigerator, Washer
- Laundry: In Kitchen
Features
- Ceiling Fan(s), Granite Counters, Kitchen/Dining Combo, Upper Level Primary, Walk-In Closet(s)
- Flooring: Carpet, Luxury Vinyl, Luxury VinylPlank
- Has fireplace: Yes
- Fireplace features: Living Room, Wood Burning
Interior area
- Total structure area: 1,896
- Total interior livable area: 1,896 sqft
Property
Parking
- Total spaces: 2
- Parking features: Attached, Garage, Garage Door Opener
- Attached garage spaces: 2
Accessibility
- Accessibility features: None
Features
- Levels: Two
- Stories: 2
- Patio & porch: Open, Patio
- Exterior features: Shed, Sprinkler/Irrigation
- Fencing: Picket,Privacy
Lot
- Size: 0.26 Acres
- Dimensions: 100' x 115'
- Features: Landscaped, Sprinkler System
Details
- Additional structures: Shed(s)
- Parcel number: 294304306009
- Zoning description: RSF-4
Construction
Type & style
- Home type: SingleFamily
- Architectural style: Two Story
- Property subtype: Single Family Residence
Materials
- Brick, Masonite, Wood Siding, Wood Frame
- Foundation: Slab
- Roof: Asphalt,Composition
Condition
- Year built: 1977
Utilities & green energy
- Sewer: Connected
- Water: Public
Community & HOA
Community
- Subdivision: Village East
HOA
- Has HOA: Yes
- Services included: Sprinkler
- HOA fee: $100 annually
Location
- Region: Grand Junction
- Elevation: 4597
Financial & listing details
- Price per square foot: $200/sqft
- Tax assessed value: $382,560
- Annual tax amount: $1,784
- Date on market: 6/23/2023
- Road surface type: Paved
Price history
| Date | Event | Price |
|---|---|---|
| 9/29/2023 | Sold | $380,000-0.5%$200/sqft |
Source: GJARA #20232705 Report a problem | ||
| 8/31/2023 | Pending sale | $382,000$201/sqft |
Source: GJARA #20232705 Report a problem | ||
| 8/28/2023 | Price change | $382,000-1%$201/sqft |
Source: GJARA #20232705 Report a problem | ||
| 8/13/2023 | Price change | $386,000-1.8%$204/sqft |
Source: GJARA #20232705 Report a problem | ||
| 7/12/2023 | Price change | $393,000-1.4%$207/sqft |
Source: GJARA #20232705 Report a problem | ||
| 6/23/2023 | Listed for sale | $398,500$210/sqft |
Source: GJARA #20232705 Report a problem | ||
Public tax history
| Year | Property taxes | Tax assessment |
|---|---|---|
| 2025 | $1,784 +15.1% | $26,970 +3% |
| 2024 | $1,550 +16.7% | $26,180 +7.1% |
| 2023 | $1,328 -0.4% | $24,440 +47.5% |
| 2022 | $1,333 +20.1% | $16,570 -2.8% |
| 2021 | $1,110 | $17,040 +19% |
| 2020 | $1,110 +4.5% | $14,320 -0.6% |
| 2019 | $1,062 | $14,410 +9.2% |
| 2018 | $1,062 -33.6% | $13,200 |
| 2017 | $1,599 | $13,200 +13.7% |
| 2016 | $1,599 +97.5% | $11,610 |
| 2015 | $810 +12.3% | $11,610 +12.9% |
| 2014 | $721 | $10,280 |
| 2013 | -- | $10,280 -26.8% |
| 2012 | $907 | $14,040 |
| 2011 | -- | $14,040 -23.3% |
| 2010 | -- | $18,310 |
| 2009 | -- | $18,310 +21.1% |
| 2008 | $989 -10.5% | $15,120 |
| 2007 | $1,106 +27% | $15,120 +25% |
| 2006 | $870 -9.3% | $12,100 |
| 2005 | $960 +22.1% | $12,100 +12% |
| 2004 | $786 -14.5% | $10,800 -13% |
| 2003 | $920 +16.2% | $12,410 +9.9% |
| 2002 | $792 -15.9% | $11,290 -6% |
| 2001 | $942 | $12,010 |
Find assessor info on the county website
Neighborhood: 81504
Nearby homes
- $447,1003 bd1 ba1.9k sqft608 Agana Dr, Grand Junction, CO 81504Off Market
- $446,6003 bd2 ba1.7k sqft612 Agana Dr, Grand Junction, CO 81504Off Market

- $426,5004 bd-- ba2.3k sqft609 Starlight Dr, Grand Junction, CO 81504Off Market
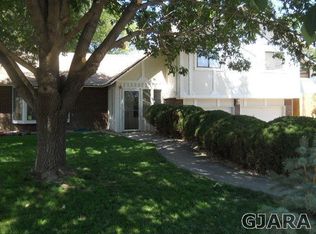
- $411,6004 bd3 ba1.9k sqft609 Agana Dr, Grand Junction, CO 81504Off Market
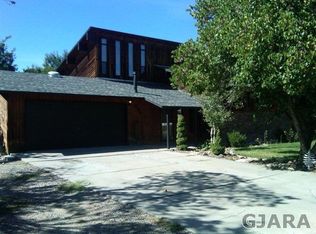
- $382,2003 bd2 ba1.5k sqft607 Starlight Dr, Grand Junction, CO 81504Off Market
- $441,1004 bd3 ba2k sqft607 Agana Dr, Grand Junction, CO 81504Off Market
- $379,0003 bd2 ba1.4k sqft611 Agana Dr, Grand Junction, CO 81504Sold
- $388,8003 bd2 ba1.6k sqft611 Starlight Dr, Grand Junction, CO 81504Off Market
Nearby schools
GreatSchools rating
- 4/10Thunder Mountain Elementary SchoolGrades: PK-5Distance: 0.6 mi
- 2/10Grand Mesa Middle SchoolGrades: 6-8Distance: 1.3 mi
- 4/10Central High SchoolGrades: 9-12Distance: 1.2 mi
Schools provided by the listing agent
- Elementary: Thunder MT
- Middle: Grand Mesa
- High: Central
Source: GJARA. This data may not be complete. We recommend contacting the local school district to confirm school assignments for this home.


Get pre-qualified for a loan
At Zillow Home Loans, we can pre-qualify you in as little as 5 minutes with no impact to your credit score.An equal housing lender. NMLS #10287.
Sell for more on Zillow
Get a Zillow Showcase℠ listing at no additional cost and you could sell for .
$416,400
2% more
+$8,328
With Zillow Showcase(estimated)
$424,728
- Colorado
- Mesa County
- Grand Junction
- 81504
- 610 Agana Dr
Nearby cities
Nearby zip codes
Other Grand Junction Topics
