Welcome home to 610 Alden Street, a truly beautiful 1930 Colonial which has been owned and lovingly updated and maintained by the same family for almost 40 years. The impressive list of updates include a gorgeous newer showpiece kitchen with custom cabinets, granite countertops, tile flooring and stainless steel appliances. In addition there is a second floor family bath which features a double vanity sink, and a huge tiled jacuzzi tub with shower. Step outside and you will find a 16x32 inground pool with newer liner, filter, and a stone patio covered by a remote control Sunsetter awning. Original hardwood flooring and mahogany woodwork throughout. Large living room with fireplace and extra heated sunroom also. A finished third floor, and family room in basement with wet bar and another bath with shower and tiled laundry completes the package. Vinyl sided exterior, two car garage, newer replacement windows, newer boiler, and two mini-split A/C units. Loaded with value. Call quickly!
Sold for $392,000
$392,000
610 Alden St, Springfield, MA 01109
4beds
2,126sqft
Single Family Residence
Built in 1930
6,199 Square Feet Lot
$405,500 Zestimate®
$184/sqft
$2,542 Estimated rent
Home value
$405,500
$365,000 - $450,000
$2,542/mo
Zestimate® history
Owner options
List your home for rent
$2,542/mo
Rent Zestimate®
Find your next renter with Zillow Rental Manager. Plus, with online applications, you can quickly screen prospective tenants – for free.
$2,542/mo
Rent Zestimate®
Refinance and save
$2,701/mo
Est. payment
Refinancing to a lower rate could help reduce your monthly payments and save thousands over the life of the loan.
$2,701/mo
Est. payment
Explore your selling options
Work with a Zillow partner agent
Leverage their expertise and Zillow's premium Showcase listings to get your home seen by more buyers.
Get startedList with your own agent
Get your home in front of millions of buyers by listing it on Zillow.
Learn how to do itSell it yourself
Take full control of how buyers see your home on Zillow by listing For Sale by Owner (FSBO).
List your homeWhat's special
Newer replacement windowsTiled laundryStone patioTwo car garageFamily room in basementOriginal hardwood flooringSecond floor family bath
Zillow last checked:
Listing updated:
Listed by:
Roger Trombly 413-221-4600,
Coldwell Banker Realty - Western MA 413-567-8931
Bought with:
Kattia Ira
Thumbprint Realty, LLC
Source: MLS PIN,MLS#: 73397393
Facts & features
Interior
Bedrooms & bathrooms
- Bedrooms: 4
- Bathrooms: 3
- Full bathrooms: 2
- 1/2 bathrooms: 1
- Main level bathrooms: 1
Primary bedroom
- Features: Ceiling Fan(s), Closet, Flooring - Hardwood, Remodeled, Lighting - Overhead
- Level: Second
Bedroom 2
- Features: Closet, Flooring - Hardwood, Lighting - Overhead
- Level: Second
Bedroom 3
- Features: Closet, Flooring - Hardwood, Lighting - Overhead
- Level: Second
Bedroom 4
- Features: Closet, Flooring - Hardwood, Flooring - Wall to Wall Carpet, Lighting - Overhead
- Level: Third
Primary bathroom
- Features: No
Bathroom 1
- Features: Bathroom - Half, Flooring - Stone/Ceramic Tile, Lighting - Overhead
- Level: Main,First
Bathroom 2
- Features: Bathroom - Full, Bathroom - Double Vanity/Sink, Bathroom - Tiled With Tub & Shower, Closet - Linen, Flooring - Stone/Ceramic Tile, Countertops - Upgraded, Jacuzzi / Whirlpool Soaking Tub, Cabinets - Upgraded, Lighting - Sconce
- Level: Second
Bathroom 3
- Features: Bathroom - Full, Bathroom - With Shower Stall, Flooring - Stone/Ceramic Tile, Dryer Hookup - Electric, Remodeled, Washer Hookup, Lighting - Overhead
- Level: Basement
Dining room
- Features: Flooring - Hardwood, Remodeled, Lighting - Overhead
- Level: Main,First
Family room
- Features: Bathroom - Full, Flooring - Stone/Ceramic Tile, Flooring - Wall to Wall Carpet, Wet Bar, Cable Hookup, Remodeled, Lighting - Overhead
- Level: Basement
Kitchen
- Features: Bathroom - Half, Flooring - Stone/Ceramic Tile, Dining Area, Countertops - Stone/Granite/Solid, Cabinets - Upgraded, Exterior Access, Remodeled, Stainless Steel Appliances, Lighting - Overhead
- Level: Main,First
Living room
- Features: Flooring - Hardwood, French Doors, Cable Hookup, Remodeled, Lighting - Sconce, Lighting - Overhead
- Level: Main,First
Heating
- Steam, Oil, Active Solar, Ductless
Cooling
- Dual, Ductless
Appliances
- Included: Water Heater, Tankless Water Heater, Range, Dishwasher, Disposal, Microwave, Refrigerator, Washer, Dryer
- Laundry: Flooring - Stone/Ceramic Tile, Electric Dryer Hookup, Remodeled, Washer Hookup, Lighting - Overhead, In Basement
Features
- Lighting - Overhead, Sun Room, Vestibule, Entry Hall, Wet Bar, Walk-up Attic, Internet Available - Broadband
- Flooring: Wood, Plywood, Tile, Carpet, Hardwood, Flooring - Hardwood, Flooring - Wall to Wall Carpet, Flooring - Stone/Ceramic Tile
- Doors: French Doors, Insulated Doors, Storm Door(s)
- Windows: Insulated Windows, Screens
- Basement: Full
- Number of fireplaces: 1
- Fireplace features: Living Room
Interior area
- Total structure area: 2,126
- Total interior livable area: 2,126 sqft
- Finished area above ground: 2,126
- Finished area below ground: 400
Property
Parking
- Total spaces: 5
- Parking features: Detached, Garage Door Opener, Paved Drive, Off Street, Paved
- Garage spaces: 2
- Uncovered spaces: 3
Accessibility
- Accessibility features: No
Features
- Patio & porch: Patio, Covered
- Exterior features: Patio, Covered Patio/Deck, Pool - Inground, Rain Gutters, Professional Landscaping, Sprinkler System, Decorative Lighting, Screens, Fenced Yard
- Has private pool: Yes
- Pool features: In Ground
- Fencing: Fenced/Enclosed,Fenced
- Has view: Yes
- View description: Water, Pond
- Has water view: Yes
- Water view: Pond,Water
- Frontage length: 60.00
Lot
- Size: 6,199 Square Feet
- Features: Level
Details
- Parcel number: S:00200 P:0097,2570459
- Zoning: R1
Construction
Type & style
- Home type: SingleFamily
- Architectural style: Colonial
- Property subtype: Single Family Residence
Materials
- Frame
- Foundation: Block
- Roof: Shingle
Condition
- Updated/Remodeled
- Year built: 1930
Utilities & green energy
- Electric: Circuit Breakers, 200+ Amp Service
- Sewer: Public Sewer
- Water: Public
- Utilities for property: for Electric Range, for Electric Oven, for Electric Dryer, Washer Hookup
Green energy
- Energy generation: Solar
Community & HOA
Community
- Features: Public Transportation, Park, Laundromat, Conservation Area, House of Worship, Private School, Public School, University, Sidewalks
- Security: Security System
- Subdivision: Near Springfield College
HOA
- Has HOA: No
Location
- Region: Springfield
Financial & listing details
- Price per square foot: $184/sqft
- Tax assessed value: $333,000
- Annual tax amount: $5,221
- Date on market: 12/14/2025
Price history
| Date | Event | Price |
|---|---|---|
| 8/25/2025 | Sold | $392,000+3.2%$184/sqft |
Source: MLS PIN #73397393 Report a problem | ||
| 7/10/2025 | Price change | $379,900-5%$179/sqft |
Source: MLS PIN #73397393 Report a problem | ||
| 6/26/2025 | Listed for sale | $399,900$188/sqft |
Source: MLS PIN #73397393 Report a problem | ||
Public tax history
| Year | Property taxes | Tax assessment |
|---|---|---|
| 2025 | $5,221 +10.7% | $333,000 +13.4% |
| 2024 | $4,715 +1.8% | $293,600 +8.1% |
| 2023 | $4,631 -4.7% | $271,600 +5.1% |
| 2022 | $4,861 +4.7% | $258,300 +5.2% |
| 2021 | $4,642 -0.9% | $245,600 +9% |
| 2020 | $4,683 +44.1% | $225,300 +36.5% |
| 2019 | $3,249 +1.4% | $165,100 +1.4% |
| 2018 | $3,204 +3.2% | $162,800 +3% |
| 2017 | $3,106 +1.6% | $158,000 +1.6% |
| 2016 | $3,057 +6.1% | $155,500 +6.2% |
| 2015 | $2,880 +1% | $146,400 +1.2% |
| 2014 | $2,852 -0.7% | $144,700 -0.7% |
| 2013 | $2,872 -3.8% | $145,700 -3.2% |
| 2012 | $2,984 +11% | $150,500 +9.1% |
| 2011 | $2,688 +4.9% | $137,900 +4.9% |
| 2010 | $2,562 +4.8% | $131,400 -3.8% |
| 2009 | $2,444 +13.5% | $136,600 +1.6% |
| 2008 | $2,154 +2.5% | $134,400 +2.6% |
| 2007 | $2,101 +1.4% | $131,000 +7.6% |
| 2006 | $2,071 +22.3% | $121,800 +26% |
| 2005 | $1,693 -10.1% | $96,700 -2.5% |
| 2004 | $1,884 +0.6% | $99,200 +2.8% |
| 2003 | $1,873 +16.2% | $96,500 +19% |
| 2002 | $1,612 | $81,100 |
Find assessor info on the county website
Neighborhood: Upper Hill
Nearby homes
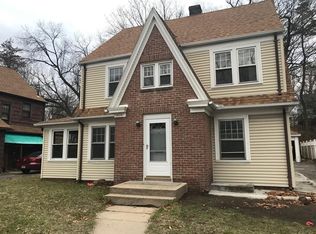
- $332,8003 bd2 ba1.7k sqft606 Alden St, Springfield, MA 01109Off Market
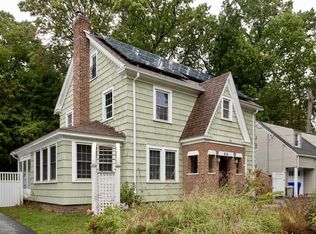
- $331,9004 bd2 ba2.2k sqft616 Alden St, Springfield, MA 01109Off Market
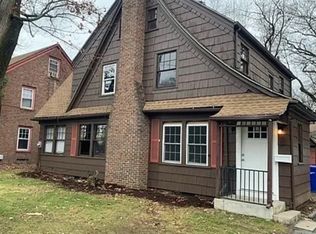
- $310,1006 bd2 ba1.7k sqft600 Alden St, Springfield, MA 01109Off Market
- $333,8003 bd2 ba1.3k sqft620 Alden St, Springfield, MA 01109Off Market
- $262,3002 bd1 ba893 sqft61 Carnavon Cir, Springfield, MA 01109Off Market
- $240,4004 bd2 ba1.3k sqft53 Carnavon Cir, Springfield, MA 01109Off Market
- $315,0004 bd2 ba1.3k sqft53 Carnarvon Cir, Springfield, MA 01109Off Market
- $218,7003 bd1 ba2.3k sqft596 Alden St, Springfield, MA 01109Off Market
Nearby schools
GreatSchools rating
- 3/10Benjamin Swan Elementary SchoolGrades: PK-5Distance: 1 mi
- 3/10STEM Middle AcademyGrades: 6-8Distance: 0.9 mi
- 1/10High School of Science and Technology (Sci-Tech)Grades: 9-12Distance: 0.8 mi
Sell for more on Zillow
Get a Zillow Showcase℠ listing at no additional cost and you could sell for .
$405,500
2% more
+$8,110
With Zillow Showcase(estimated)
$413,610
Sell for more on Zillow
Get a Zillow Showcase℠ listing at no additional cost and you could sell for .
$405,500
2% more
+$8,110
With Zillow Showcase(estimated)
$413,610
