Skip main navigation
Sold for $715,000
  • $715,000

    610 Allagash Ct, Oakley, CA 94561

    5beds
    2,603sqft
    Single Family Residence
    Built in 2013
    8,712 Square Feet Lot
    $696,800 Zestimate®
    $275/sqft
    $4,737 Estimated rent

    Home value

    $696,800

    $627,000 - $773,000

    $4,737/mo

    Zestimate® history
    Loading
    Loading...

    Owner options

    List your home for rent

    $4,737/mo

    Rent Zestimate®

    Find your next renter with Zillow Rental Manager. Plus, with online applications, you can quickly screen prospective tenants – for free.

    Learn more

    $4,737/mo

    Rent Zestimate®

    Refinance and save

    $4,688/mo

    Est. payment

    Refinancing to a lower rate could help reduce your monthly payments and save thousands over the life of the loan.

    See today's rates

    $4,688/mo

    Est. payment

    Explore your selling options

    Work with a Zillow partner agent

    Leverage their expertise and Zillow's premium Showcase listings to get your home seen by more buyers.

    Get started

    List with your own agent

    Get your home in front of millions of buyers by listing it on Zillow.

    Learn how to do it

    Sell it yourself

    Take full control of how buyers see your home on Zillow by listing For Sale by Owner (FSBO).

    List your home

    What's special

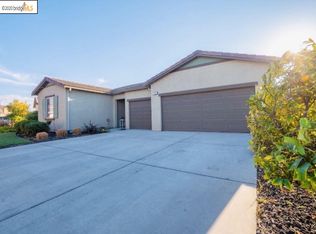
    Sizable backyardPlay structureOpen-concept kitchenSleek wood-style flooringQuartz-style countertopsDesigner islandSubway tile backsplash
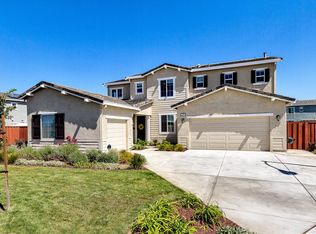
    Welcome to 610 Allagash Ct — a stunning 5-bedroom, 4-bathroom home nestled on a spacious 8,620 sq ft lot in a desirable Oakley cul-de-sac. Completely reimagined from top to bottom, this 2,603 sq ft residence has been beautifully renovated to deliver fresh, modern living. Step inside to discover sleek wood-style flooring, a neutral color palette, and light-filled spaces throughout. The open-concept kitchen shines with quartz-style countertops, a designer island, stainless steel appliances, and a subway tile backsplash. The primary suite offers a luxurious retreat with a spa-inspired ensuite and a spacious walk-in closet. Every room feels brand new, offering thoughtful upgrades and turnkey comfort. Outside, enjoy a sizable backyard with a patio and play structure — perfect for gatherings or relaxing weekends. Owned solar adds energy efficiency and long-term savings. With clean lines, modern finishes, and exceptional flow, this is more than a home — it’s a fresh start!

    Zillow last checked:

    Listing updated:

    Listed by:

    Nicholas Smith DRE #01878894 925-584-5975,

    E3 Realty & Loans,

    Man Tam DRE #02002772,

    DCP Realty

    Bought with:

    Joseph Knipp, DRE #01908224

    GI Joe Homes Inc.

    Source: bridgeMLS/CCAR/Bay East AOR,MLS#: 41114979MLS Logo

    Facts & features

    Interior

    Bedrooms & bathrooms
    • Bedrooms: 5
    • Bathrooms: 4
    • Full bathrooms: 4
    Kitchen
    • Features: Stone Counters, Dishwasher, Gas Range/Cooktop, Microwave, Range/Oven Free Standing, Updated Kitchen
    Heating
    • Forced Air
    Cooling
    • Ceiling Fan(s), Central Air
    Appliances
    • Included: Dishwasher, Gas Range, Microwave, Free-Standing Range
    • Laundry: Hookups Only, Laundry Room
    Features
    • Dining Area, Updated Kitchen
    • Flooring: Laminate, Tile
    • Has fireplace: No
    • Fireplace features: None
    Interior area
    • Total structure area: 2,603
    • Total interior livable area: 2,603 sqft

    Property

    Parking
    • Total spaces: 3
    • Parking features: Attached, Garage, Garage Faces Front, Garage Faces Side
    • Garage spaces: 3
    Features
    • Levels: Two Story
    • Stories: 2
    • Exterior features: Back Yard, Front Yard, Landscape Back, Landscape Front, Yard Space
    • Pool features: In Ground, Community
    • Fencing: Fenced,Wood
    Lot
    • Size: 8,712 sqft
    • Features: Level
    Details
    • Parcel number: 0324800259
    • Special conditions: Standard

    Construction

    Type & style
    • Home type: SingleFamily
    • Architectural style: Traditional
    • Property subtype: Single Family Residence
    Materials
    • Stucco, Wood Siding
    Condition
    • Existing
    • New construction: No
    • Year built: 2013

    Utilities & green energy

    • Electric: Photovoltaics Seller Owned
    Green energy
    • Energy generation: Solar

    Community & neighborhood

    Security
    • Security features: Carbon Monoxide Detector(s), Smoke Detector(s)
    Location
    • Region: Oakley

    HOA & financial

    HOA
    • Has HOA: Yes
    • HOA fee: $138 monthly
    • Amenities included: Greenbelt, Playground, Pool
    • Services included: Management Fee, Common Area Maint, Maintenance Grounds
    • Association name: NOT LISTED
    • Association phone: 800-232-7517

    Other

    Other facts
    • Listing terms: CalHFA,Cash,Conventional,FHA,VA Loan

    Price history

    DateEventPrice
    11/13/2025Sold$715,000+3.9%$275/sqft
    Source: bridgeMLS/CCAR/Bay East AOR #41114979 Report a problem
    10/21/2025Pending sale$688,000$264/sqft
    Source: bridgeMLS/CCAR/Bay East AOR #41114979 Report a problem
    10/16/2025Listed for sale$688,000-1.7%$264/sqft
    Source: bridgeMLS/CCAR/Bay East AOR #41114979 Report a problem
    2/26/2021Sold$700,000+6.2%$269/sqft
    Source: bridgeMLS/CCAR/Bay East AOR #40933619 Report a problem
    1/17/2021Pending sale$659,000$253/sqft
    Source: bridgeMLS/CCAR/Bay East AOR #40933619 Report a problem
    1/8/2021Listed for sale$659,000+85.6%$253/sqft
    Source: E3 Realty & Loans #40933619 Report a problem
    5/7/2013Sold$355,000$136/sqft
    Source: Public Record Report a problem

    Public tax history

    YearProperty taxesTax assessment
    2025$12,992 +2.2%$757,701 +2%
    2024$12,716 +2%$742,845 +2%
    2023$12,462 +2.3%$728,280 +2%
    2022$12,182 +42.5%$714,000 +77%
    2021$8,552 +2.2%$403,402 +1%
    2020$8,369 +3%$399,267 +2%
    2019$8,129 +3.8%$391,439 +2%
    2018$7,831 +2.8%$383,765 +2%
    2017$7,621 +5.6%$376,241 +2%
    2016$7,216 +3.7%$368,865 +1.5%
    2015$6,957 $363,325 +2%
    2014$6,957 $356,209 +612.4%
    2013-- $50,000 +42.9%
    2012-- $35,000 +16.7%
    2011-- $30,000
    2010-- $30,000 +20%
    2009-- $25,000 -73.2%
    2008-- $93,407 +86%
    2007-- $50,215

    Find assessor info on the county website

    Neighborhood: 94561

    Nearby schools

    GreatSchools rating
    Get a cash offer in 3 minutes
    Find out how much your home could sell for in as little as 3 minutes with a no-obligation cash offer.
    Estimated market value
    $696,800
    Get a cash offer in 3 minutes
    Find out how much your home could sell for in as little as 3 minutes with a no-obligation cash offer.
    Estimated market value
    $696,800