This beautifully updated home is nestled in a peaceful neighborhood. It features new luxury vinyl flooring & plush carpeting throughout. The master bathroom has been fully renovated, boasting granite double sinks, a copper soaking tub, & stylish barn doors. Modern conveniences include vinyl windows, a tankless water heater, stainless steel appliances, & a mini hot water heater for instant hot water. Enjoy the outdoors on the upgraded flagstone patio in the private, fenced backyard, complete with a fire pit area. The rear-entry garage offers plenty of storage, & a replaced HVAC system ensures year-round comfort. Additional highlights include 2-inch blinds, a gas log fireplace, custom shelving in both master closets, & a Jack and Jill bathroom with ample storage. The laundry room is conveniently separated from the kitchen by an antique barn door. Sprinkler system, 8x12 shed & gutters with leaf guards. With easy access to the Katy Trail for walking & biking, this home has it all!
Sold
Street View
Price Unknown
610 Ambassador St, Denison, TX 75020
3beds
2,088sqft
Single Family Residence
Built in 1968
0.25 Acres Lot
$323,300 Zestimate®
$--/sqft
$2,011 Estimated rent
Home value
$323,300
$307,000 - $343,000
$2,011/mo
Zestimate® history
Owner options
List your home for rent
$2,011/mo
Rent Zestimate®
Find your next renter with Zillow Rental Manager. Plus, with online applications, you can quickly screen prospective tenants – for free.
$2,011/mo
Rent Zestimate®
Refinance and save
Refinancing to a lower rate could help reduce your monthly payments and save thousands over the life of the loan.
Explore your selling options
Work with a Zillow partner agent
Leverage their expertise and Zillow's premium Showcase listings to get your home seen by more buyers.
Get startedList with your own agent
Get your home in front of millions of buyers by listing it on Zillow.
Learn how to do itSell it yourself
Take full control of how buyers see your home on Zillow by listing For Sale by Owner (FSBO).
List your homeWhat's special
Zillow last checked:
Listing updated:
Listed by:
Jency McGinley 0559480 972-562-8883,
Keller Williams NO. Collin Cty 972-562-8883
Bought with:
Scott Schueler
Keller Williams Realty DPR
Source: NTREIS,MLS#: 20736537
Facts & features
Interior
Bedrooms & bathrooms
- Bedrooms: 3
- Bathrooms: 2
- Full bathrooms: 2
Primary bedroom
- Features: Closet Cabinetry, Dual Sinks, Garden Tub/Roman Tub, Separate Shower, Walk-In Closet(s)
- Level: First
Living room
- Features: Built-in Features, Fireplace
- Level: First
Heating
- Central
Cooling
- Central Air
Appliances
- Included: Dishwasher, Electric Range, Disposal, Microwave, Tankless Water Heater
- Laundry: Washer Hookup, Electric Dryer Hookup, Laundry in Utility Room
Features
- Built-in Features, Decorative/Designer Lighting Fixtures, Eat-in Kitchen, Granite Counters, High Speed Internet, Cable TV, Walk-In Closet(s)
- Flooring: Carpet, Luxury Vinyl Plank, Tile
- Has basement: No
- Number of fireplaces: 1
- Fireplace features: Gas, Gas Log
Interior area
- Total interior livable area: 2,088 sqft
Property
Parking
- Total spaces: 2
- Parking features: Door-Single, Driveway, Garage Faces Rear
- Attached garage spaces: 2
- Has uncovered spaces: Yes
Features
- Levels: One
- Stories: 1
- Patio & porch: Rear Porch, Deck, Patio
- Exterior features: Lighting, Private Yard, Rain Gutters, Storage
- Pool features: Pool
- Fencing: Wood
Lot
- Size: 0.25 Acres
- Features: Back Yard, Lawn, Sprinkler System, Few Trees
Details
- Additional structures: Shed(s)
- Parcel number: 145168
Construction
Type & style
- Home type: SingleFamily
- Architectural style: Mid-Century Modern,Detached
- Property subtype: Single Family Residence
Materials
- Brick
- Foundation: Slab
- Roof: Composition
Condition
- Year built: 1968
Utilities & green energy
- Sewer: Public Sewer
- Water: Public
- Utilities for property: Electricity Connected, Natural Gas Available, Phone Available, Sewer Available, Separate Meters, Water Available, Cable Available
Community & HOA
Community
- Security: Carbon Monoxide Detector(s), Smoke Detector(s)
- Subdivision: Royal Ridge Add
HOA
- Has HOA: No
Location
- Region: Denison
Financial & listing details
- Tax assessed value: $341,974
- Annual tax amount: $7,950
- Date on market: 9/28/2024
- Cumulative days on market: 6 days
- Listing terms: Cash,Conventional,FHA,VA Loan
- Electric utility on property: Yes
Price history
| Date | Event | Price |
|---|---|---|
| 11/4/2024 | Sold | -- |
Source: NTREIS #20736537 Report a problem | ||
| 10/21/2024 | Pending sale | $339,900$163/sqft |
Source: NTREIS #20736537 Report a problem | ||
| 10/7/2024 | Contingent | $339,900$163/sqft |
Source: NTREIS #20736537 Report a problem | ||
| 9/28/2024 | Listed for sale | $339,9000%$163/sqft |
Source: NTREIS #20736537 Report a problem | ||
| 10/12/2023 | Sold | -- |
Source: NTREIS #20440077 Report a problem | ||
| 10/5/2023 | Pending sale | $339,999$163/sqft |
Source: NTREIS #20440077 Report a problem | ||
| 9/29/2023 | Contingent | $339,999$163/sqft |
Source: NTREIS #20440077 Report a problem | ||
| 9/26/2023 | Listed for sale | $339,999+70.1%$163/sqft |
Source: NTREIS #20440077 Report a problem | ||
| 9/19/2018 | Sold | -- |
Source: Agent Provided Report a problem | ||
| 8/18/2018 | Pending sale | $199,900$96/sqft |
Source: RE/Max Signature Properties #13837037 Report a problem | ||
| 7/5/2018 | Price change | $199,900-4.8%$96/sqft |
Source: RE/Max Signature Properties #13837037 Report a problem | ||
| 7/3/2018 | Listed for sale | $209,900$101/sqft |
Source: RE/MAX SIGNATURE PROPERTIES #13837037 Report a problem | ||
| 6/10/2014 | Sold | -- |
Source: Agent Provided Report a problem | ||
Public tax history
| Year | Property taxes | Tax assessment |
|---|---|---|
| 2025 | $6,102 -4.8% | $341,974 +2.2% |
| 2024 | $6,410 | $334,605 +20.5% |
| 2023 | -- | $277,715 +18.5% |
| 2022 | $5,836 +30.7% | $234,268 +10% |
| 2021 | $4,465 | $212,971 +7% |
| 2020 | -- | $198,983 +0.9% |
| 2019 | $4,690 +24.6% | $197,284 +3.9% |
| 2018 | $3,764 +21% | $189,930 +15.4% |
| 2017 | $3,110 | $164,615 +7.7% |
| 2016 | $3,110 -10.9% | $152,907 +19.6% |
| 2015 | $3,491 | $127,817 -6.2% |
| 2014 | $3,491 | $136,264 -3.4% |
| 2013 | -- | $141,083 |
| 2012 | -- | $141,083 +17.1% |
| 2011 | -- | $120,514 -6.9% |
| 2010 | -- | $129,381 |
| 2009 | -- | $129,381 -3.3% |
| 2008 | -- | $133,858 |
| 2007 | -- | $133,858 |
| 2006 | -- | $133,858 +35.4% |
| 2005 | -- | $98,858 +10% |
| 2004 | -- | $89,871 |
| 2002 | -- | $89,871 |
| 2001 | -- | $89,871 |
| 2000 | -- | $89,871 |
Find assessor info on the county website
Neighborhood: 75020
Nearby homes
- $--3 bd2 ba2.4k sqft612 Ambassador St, Denison, TX 75020Sold
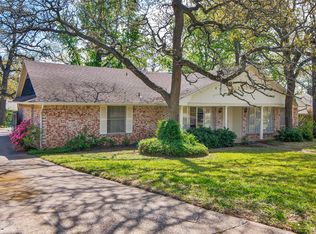
- $94,101-- bd-- ba2k sqft608 Ambassador St, Denison, TX 75020Off Market
- $94,101-- bd-- ba-- sqft608 Ambassador St, Denison, TX 75020Off Market
- $94,101-- bd-- ba-- sqft608 Ambassador St, Denison, TX 75020Off Market
- $199,600-- bd-- ba-- sqft608 Ambassador St, Denison, TX 75020Off Market
- $199,600-- bd-- ba-- sqft608 Ambassador St, Denison, TX 75020Off Market
- $285,5004 bd2 ba2.2k sqft609 Queens Rd, Denison, TX 75020Off Market
- $287,300-- bd-- ba2.4k sqft607 Queens Rd, Denison, TX 75020Off Market
Nearby schools
GreatSchools rating
- 6/10Mayes Elementary SchoolGrades: PK-4Distance: 0.8 mi
- 5/10Henry Scott MiddleGrades: 7-8Distance: 1.6 mi
- 5/10Denison High SchoolGrades: 9-12Distance: 3 mi
Schools provided by the listing agent
- Elementary: Mayes
- Middle: Henry Scott
- High: Denison
- District: Denison ISD
Source: NTREIS. This data may not be complete. We recommend contacting the local school district to confirm school assignments for this home.
Get a cash offer in 3 minutes
Find out how much your home could sell for in as little as 3 minutes with a no-obligation cash offer.
Estimated market value
$323,300
Get a cash offer in 3 minutes
Find out how much your home could sell for in as little as 3 minutes with a no-obligation cash offer.
Estimated market value
$323,300
- Texas
- Grayson County
- Denison
- 75020
- 610 Ambassador St
