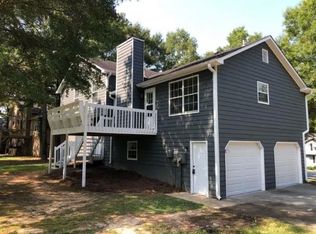
4BR/3BA Split-Level Home with NEW ROOF (2023) and Finished Lower-Level! Situated on a 0.57-acre lot, and offers 2,160sqft of finished space. Originally built in 1996, the potential-packed property offers three-levels of possibilities for new homebuyers with creative vision. Full of natural light, the interior features hardwood floors, vaulted ceilings, neutral paint tones, and a large family room with a ceiling fan and a well-appointed fireplace. Explore the eat-in kitchen to discover a stainless-steel gas stove, dishwasher, built-in microwave, attractive laminate countertops, ample cabinets, track lighting, breakfast bar, and breakfast area. Before heading upstairs, check out the fenced-in backyard. The deck is ideal for summertime gatherings, while the greenspace affords a wealth of options for playing, gardening, and hobbies. For those seeking an oasis vibe, you may further customize the backyard with a spa or pool! The upper-level primary bedroom includes tons of closet space and an en suite boasting a soaking tub and separate shower. Two additional bedrooms and a full bathroom cater to guest and flex space needs. Entertaining is always exciting with a finished lower-level rec room/secondary family room. Set up the space as a media area for weekend streaming or use it as a home office. One extra bedroom and a full bathroom add multigenerational appeal for lively households. Additional considerations include an attached two-car garage, NO HOA, NEW HVAC (2023) and a lower-level laundry area that comes with the washer and dryer. Only 10-miles from Downtown Cartersville. Bring your unique ideas and personal touch to make this split-level property the home of your dreams. SELLER OFFERING A $7,000 CREDIT AT CLOSING FOR NEEDED REPAIRS!
Closed
$270,000
610 Amberwood Pl, Euharlee, GA 30145
4beds
2,160sqft
Single Family Residence, Residential
Built in 1996
0.57 Acres Lot
$277,000 Zestimate®
$125/sqft
$2,041 Estimated rent
Home value
$277,000
$252,000 - $305,000
$2,041/mo
Zestimate® history
Owner options
List your home for rent
$2,041/mo
Rent Zestimate®
Find your next renter with Zillow Rental Manager. Plus, with online applications, you can quickly screen prospective tenants – for free.
$2,041/mo
Rent Zestimate®
Refinance and save
$1,651/mo
Est. payment
Refinancing to a lower rate could help reduce your monthly payments and save thousands over the life of the loan.
$1,651/mo
Est. payment
Explore your selling options
Work with a Zillow partner agent
Leverage their expertise and Zillow's premium Showcase listings to get your home seen by more buyers.
Get startedList with your own agent
Get your home in front of millions of buyers by listing it on Zillow.
Learn how to do itSell it yourself
Take full control of how buyers see your home on Zillow by listing For Sale by Owner (FSBO).
List your homeWhat's special
Well-appointed fireplaceFenced-in backyardHome officeLower-level laundry areaHardwood floorsNew roofMultigenerational appeal
Zillow last checked:
Listing updated:
Listed by:
Diane Menard,
Atlanta Communities 678-897-9227
Bought with:
REYNALDA CHAVEZ, 313117
Beautiful Homes Realty
Source: FMLS GA,MLS#: 7542798
Facts & features
Interior
Bedrooms & bathrooms
- Bedrooms: 4
- Bathrooms: 3
- Full bathrooms: 3
Rooms
- Room types: Family Room
Primary bedroom
- Features: Other
- Level: Other
Bedroom
- Features: Other
Primary bathroom
- Features: Separate Tub/Shower, Soaking Tub
Dining room
- Features: None
Kitchen
- Features: Breakfast Bar, Breakfast Room, Cabinets Other, Laminate Counters, Pantry
Heating
- Central, Forced Air, Natural Gas
Cooling
- Ceiling Fan(s), Central Air, Electric
Appliances
- Included: Dishwasher, Dryer, Gas Range, Gas Water Heater, Microwave, Self Cleaning Oven, Washer
- Laundry: Laundry Closet, Lower Level
Features
- High Speed Internet, His and Hers Closets, Vaulted Ceiling(s)
- Flooring: Carpet, Hardwood, Vinyl
- Basement: Crawl Space,Daylight,Exterior Entry,Finished,Finished Bath,Interior Entry
- Number of fireplaces: 1
- Fireplace features: Factory Built, Family Room, Gas Log, Gas Starter
- Common walls with other units/homes: No Common Walls
Interior area
- Total structure area: 2,160
- Total interior livable area: 2,160 sqft
- Finished area above ground: 2,160
Property
Parking
- Total spaces: 2
- Parking features: Attached, Drive Under Main Level, Garage, Garage Faces Side
- Attached garage spaces: 2
Accessibility
- Accessibility features: None
Features
- Levels: Multi/Split
- Patio & porch: Deck
- Exterior features: Private Yard, Rain Gutters, Rear Stairs, No Dock
- Pool features: None
- Spa features: None
- Fencing: Back Yard
- Has view: Yes
- View description: Neighborhood
- Waterfront features: None
- Body of water: None
Lot
- Size: 0.57 Acres
- Dimensions: 100x255x96x255
- Features: Back Yard, Front Yard, Private
Details
- Additional structures: None
- Parcel number: 0029A 0005 015
- Other equipment: None
- Horse amenities: None
Construction
Type & style
- Home type: SingleFamily
- Architectural style: Traditional
- Property subtype: Single Family Residence, Residential
Materials
- Other
- Foundation: Block
- Roof: Composition,Ridge Vents,Shingle
Condition
- Resale
- New construction: No
- Year built: 1996
Utilities & green energy
- Electric: 110 Volts, 220 Volts in Laundry
- Sewer: Septic Tank
- Water: Public
- Utilities for property: Cable Available, Electricity Available, Natural Gas Available, Phone Available, Underground Utilities, Water Available
Green energy
- Energy efficient items: None
- Energy generation: None
Community & HOA
Community
- Features: Street Lights
- Security: Smoke Detector(s)
- Subdivision: Misty Forest
HOA
- Has HOA: No
Location
- Region: Euharlee
Financial & listing details
- Price per square foot: $125/sqft
- Tax assessed value: $319,853
- Annual tax amount: $3,141
- Date on market: 3/21/2025
- Cumulative days on market: 31 days
- Electric utility on property: Yes
- Road surface type: Paved
Price history
| Date | Event | Price |
|---|---|---|
| 5/13/2025 | Sold | $270,000-8%$125/sqft |
Source:  FMLS GA #7542798 Report a problem FMLS GA #7542798 Report a problem | ||
| 4/30/2025 | Pending sale | $293,500$136/sqft |
Source: FMLS GA #7542798 Report a problem | ||
| 4/10/2025 | Price change | $293,500-1.8%$136/sqft |
Source: FMLS GA #7542798 Report a problem | ||
| 4/4/2025 | Price change | $299,000-0.3%$138/sqft |
Source: FMLS GA #7542798 Report a problem | ||
| 3/21/2025 | Listed for sale | $300,000+93.5%$139/sqft |
Source: FMLS GA #7542798 Report a problem | ||
| 2/21/2018 | Sold | $155,000+24.1%$72/sqft |
Source: Public Record Report a problem | ||
| 9/8/2014 | Sold | $124,900$58/sqft |
Source:  FMLS GA #5319716 Report a problem FMLS GA #5319716 Report a problem | ||
| 7/22/2014 | Pending sale | $124,900$58/sqft |
Source: Keller Williams Realty Signature Partners #5319716 Report a problem | ||
| 7/18/2014 | Listed for sale | $124,900+58.1%$58/sqft |
Source: Keller Williams Realty Signature Partners #5319716 Report a problem | ||
| 6/20/2014 | Sold | $79,000-9.5%$37/sqft |
Source: FMLS GA #5255054 Report a problem | ||
| 6/14/2014 | Pending sale | $87,300$40/sqft |
Source: RE/MAX Town and Country #5255054 Report a problem | ||
| 6/10/2014 | Listed for sale | $87,300$40/sqft |
Source: RE/MAX Town and Country #5255054 Report a problem | ||
| 4/22/2014 | Pending sale | $87,300$40/sqft |
Source: RE/MAX Town and Country #5255054 Report a problem | ||
| 4/16/2014 | Price change | $87,300-11.8%$40/sqft |
Source: RE/MAX Town and Country #5255054 Report a problem | ||
| 2/28/2014 | Listed for sale | $99,000+19.7%$46/sqft |
Source: RE/MAX Town and Country #5255054 Report a problem | ||
| 10/1/2013 | Sold | $82,680$38/sqft |
Source: Public Record Report a problem | ||
Public tax history
| Year | Property taxes | Tax assessment |
|---|---|---|
| 2025 | $2,931 -6.7% | $127,941 +1.7% |
| 2024 | $3,141 +7.7% | $125,856 +7.9% |
| 2023 | $2,916 +11.2% | $116,618 +17.6% |
| 2022 | $2,622 +34.2% | $99,182 +28.6% |
| 2021 | $1,954 -4.9% | $77,120 +5.5% |
| 2020 | $2,053 +17.3% | $73,120 +8% |
| 2019 | $1,750 +0% | $67,680 +14.6% |
| 2018 | $1,750 -47.7% | $59,080 |
| 2017 | $3,349 +111.4% | $59,080 |
| 2016 | $1,584 -0.7% | $59,080 +18.3% |
| 2015 | $1,595 +20.1% | $49,960 -1.1% |
| 2014 | $1,329 -13.7% | $50,520 +15.8% |
| 2013 | $1,539 | $43,640 |
| 2012 | -- | -- |
| 2009 | -- | $50,840 |
| 2008 | -- | $50,840 -3.7% |
| 2007 | -- | $52,808 +2.2% |
| 2006 | -- | $51,664 +5% |
| 2005 | -- | $49,196 +1.8% |
| 2004 | -- | $48,320 +2.5% |
| 2003 | -- | $47,120 +9% |
| 2002 | -- | $43,232 +1.9% |
| 2001 | -- | $42,432 |
Find assessor info on the county website
Neighborhood: 30145
Nearby homes
- $298,2001 bd1 ba120 sqft608 Amberwood Pl, Kingston, GA 30145Off Market
- $303,5003 bd2 ba1.9k sqft612 Amberwood Pl, Kingston, GA 30145Off Market
- $300,9004 bd2 ba1.3k sqft606 Amberwood Pl, Euharlee, GA 30145Off Market
- $271,2003 bd2 ba1.4k sqft614 Amberwood Pl, Euharlee, GA 30145Off Market

- $299,8003 bd2 ba1.3k sqft616 Amberwood Pl, Kingston, GA 30145Off Market
- $298,2004 bd2 ba1.9k sqft604 Amberwood Pl, Kingston, GA 30145Off Market
- $262,8003 bd2 ba1.3k sqft609 Amberwood Pl, Kingston, GA 30145Off Market
- $300,0004 bd3 ba2k sqft611 Amberwood Pl, Euharlee, GA 30145Sold
Nearby schools
GreatSchools rating
- 4/10Taylorsville Elementary SchoolGrades: PK-5Distance: 2.9 mi
- 8/10Woodland Middle School At EuharleeGrades: 6-8Distance: 1.6 mi
- 6/10Woodland High SchoolGrades: 9-12Distance: 7.3 mi
Schools provided by the listing agent
- Elementary: Taylorsville
- Middle: Woodland - Bartow
- High: Woodland - Bartow
Source: FMLS GA. This data may not be complete. We recommend contacting the local school district to confirm school assignments for this home.
Get a cash offer in 3 minutes
Find out how much your home could sell for in as little as 3 minutes with a no-obligation cash offer.
Estimated market value
$277,000
Get a cash offer in 3 minutes
Find out how much your home could sell for in as little as 3 minutes with a no-obligation cash offer.
Estimated market value
$277,000
- Georgia
- Bartow County
- Euharlee
- 30145
- 610 Amberwood Pl
Nearby cities
Nearby zip codes
Other Euharlee Topics
