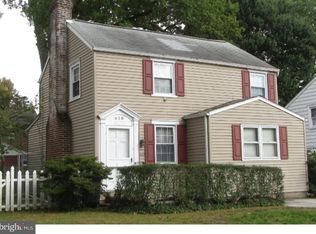
Welcome to 610 Amosland Road in Morton, PA! Enter through the EP Henry paver walkway into a beautifully renovated single-family home featuring an open-concept first floor, perfect for entertaining. Step inside the brand-new front door to find the formal living area flowing into the kitchen and dining combo, separated by a stylish peninsula. The kitchen is a showstopper with white shaker-style cabinets, soft-close drawers, granite countertops, and brand-new Frigidaire stainless steel appliances. The engineered floors extend throughout, complemented by modern 4-inch LED recessed lighting. Off the kitchen, you'll find a powder room with elegant ceramic tile, as well as a spacious bonus room—ideal for a family gathering space or game room. To the right of the stairwell, a versatile family room offers additional living space or a dining area option. Upstairs, discover three generously sized bedrooms and a completely remodeled hall bathroom featuring ceramic tile, glass accents, and a 48-inch Carrara marble vanity. The master bedroom includes an expanded closet for ample storage. The finished basement provides even more living space, suitable for a playroom, office, or entertainment area. The home includes updates such as replacement vinyl windows and a newer roof. Outside, enjoy a storage shed for extra practicality, and two parking spaces in the front driveway. ***Don't miss our exclusive website for this home, featuring a 3D Matterport tour, Virtual Reality Walkthrough, detailed floor plan, professional photography, aerial drone neighborhood footage. Note: Some photos have been digitally enhanced.*** This turnkey home is ready for its new owners—schedule your tour today!
Sold for $360,500
Zillow last checked:
Listing updated:
Bought with:
David Vetri, RS330087
Red Brick Realty, LLC
Source: Bright MLS,MLS#: PADE2079280
Price history
| Date | Event | Price |
|---|---|---|
| 12/12/2024 | Sold | $360,500+3%$187/sqft |
Source:  Bright MLS #PADE2079280 Report a problem Bright MLS #PADE2079280 Report a problem | ||
| 11/18/2024 | Pending sale | $350,000$182/sqft |
Source: Bright MLS #PADE2079280 Report a problem | ||
| 11/15/2024 | Listed for sale | $350,000+62.8%$182/sqft |
Source: Bright MLS #PADE2079280 Report a problem | ||
| 10/3/2016 | Sold | $215,000-6.5%$112/sqft |
Source:  Long & Foster Broker Feed #1003923755_100 Report a problem Long & Foster Broker Feed #1003923755_100 Report a problem | ||
| 7/13/2016 | Listed for sale | $229,900$119/sqft |
Source: Long & Foster-Folsom #6802461 Report a problem | ||
| 6/6/2016 | Listing removed | $229,900$119/sqft |
Source: Long & Foster-Folsom #6802461 Report a problem | ||
| 6/1/2016 | Listed for sale | $229,900+147.2%$119/sqft |
Source: Long & Foster-Folsom #6802461 Report a problem | ||
| 12/7/2015 | Sold | $93,000-45.3%$48/sqft |
Source: Public Record Report a problem | ||
| 7/22/2003 | Sold | $170,000$88/sqft |
Source: Public Record Report a problem | ||
Get a cash offer in 3 minutes
Find out how much your home could sell for in as little as 3 minutes with a no-obligation cash offer.
Estimated market value
$394,800
