Skip main navigation
Off market
  • $341,300

    610 Angel Way, La Vergne, TN 37086

    3beds
    2baths
    1,246sqft
    SingleFamily
    Built in 1996
    10,018 Square Feet Lot
    $341,300 Zestimate®
    $274/sqft
    $2,165 Estimated rent

    Home value

    $341,300

    $324,000 - $358,000

    $2,165/mo

    Zestimate® history
    Loading
    Loading...

    Owner options

    List your home for rent

    $2,165/mo

    Rent Zestimate®

    Find your next renter with Zillow Rental Manager. Plus, with online applications, you can quickly screen prospective tenants – for free.

    Learn more

    $2,165/mo

    Rent Zestimate®

    Refinance and save

    $1,970/mo

    Est. payment

    Refinancing to a lower rate could help reduce your monthly payments and save thousands over the life of the loan.

    See today's rates

    $1,970/mo

    Est. payment

    Explore your selling options

    Work with a Zillow partner agent

    Leverage their expertise and Zillow's premium Showcase listings to get your home seen by more buyers.

    Get started

    List with your own agent

    Get your home in front of millions of buyers by listing it on Zillow.

    Learn how to do it

    Sell it yourself

    Take full control of how buyers see your home on Zillow by listing For Sale by Owner (FSBO).

    List your home

    What's special

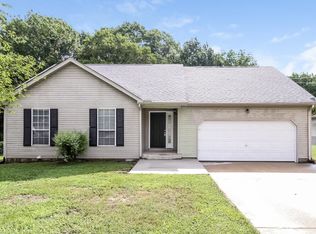
    Move in by August 31, 2019 and receive $500 off of your security deposit Have a busy schedule? Click the "Show Yourself In" button on this home's RentProgress. Set on Angel Way Court in La Vergne, this one-story traditional rental home has three bedrooms and two bathrooms. A two-car garage provides a place for your vehicles, while the fenced-in backyard is great for outdoor parties. Recently renovated, this home has elegant tray ceilings in the living room. This space features wood floors and a fireplace. In the dining room, a bay window adds natural light. You'll also get a touch of modernity in the kitchen, which has white cabinets and stainless steel appliances. There are wood floors in the master bedroom, a feature that makes the space easy to decorate. The master suite includes a walk-in closet and an attached bathroom with two sinks, a tub and tile floors. Schedule a tour today. Note: The listed amenities may not be accurate. Please consult with a Progress Residential leasing agent to confirm the property will meet your individual needs.

    This property is off market, which means it's not currently listed for sale or rent on Zillow. This may be different from what's available on other websites or public sources.

    Facts & features

    Interior

    Bedrooms & bathrooms
    • Bedrooms: 3
    • Bathrooms: 2
    Heating
    • Forced air, Electric
    Cooling
    • Central
    Features
    • Flooring: Tile, Hardwood
    • Has fireplace: Yes
    Interior area
    • Total interior livable area: 1,246 sqft

    Property

    Parking
    • Parking features: Garage - Attached
    Features
    • Exterior features: Other
    Lot
    • Size: 10,018 sqft
    Details
    • Parcel number: 006KE00700000

    Construction

    Type & style
    • Home type: SingleFamily
    Materials
    • Foundation: Concrete Block
    • Roof: Composition
    Condition
    • Year built: 1996

    Community & neighborhood

    Location
    • Region: La Vergne

    Other

    Other facts
    • Cats Allowed
    • Double sinks
    • Eat-in kitchen
    • Flooring: Tile
    • Large Dogs Allowed
    • Parking Type: Garage
    • Small Dogs Allowed
    • Stainless steel appliances

    Price history

    DateEventPrice
    8/9/2019Listing removed$1,530$1/sqft
    Source: Progress Residential Report a problem
    7/31/2019Price change$1,530-1.6%$1/sqft
    Source: Progress Residential Report a problem
    7/3/2019Price change$1,555+0.3%$1/sqft
    Source: Progress Residential Report a problem
    6/14/2019Listed for rent$1,550$1/sqft
    Source: Progress Residential Report a problem
    6/12/2019Sold$194,500-5.1%$156/sqft
    Source: Public Record Report a problem
    5/7/2019Price change$205,000+156.3%$165/sqft
    Source: Town & Country Homes Real Estate #2038338 Report a problem
    2/12/2011Price change$80,000-22.5%$64/sqft
    Source: Showcase Technologies #6101 Report a problem
    2/5/2011Listed for sale--
    Source: Showcase Technologies #6101 Report a problem
    1/24/2011Sold$103,160-1.3%$83/sqft
    Source: Public Record Report a problem
    2/5/1997Sold$104,500$84/sqft
    Source: Public Record Report a problem

    Public tax history

    YearProperty taxesTax assessment
    2025$1,561 $64,725
    2024$1,561 -0.6%$64,725 -0.6%
    2023$1,571 +12.1%$65,125
    2022$1,402 +5.9%$65,125 +44.1%
    2021$1,324 $45,200
    2020$1,324 +39.5%$45,200
    2019$949 -25.3%$45,200
    2018$1,270 +13.9%$45,200 +47.2%
    2017$1,115 $30,700
    2016$1,115 -0.6%$30,700
    2015$1,122 $30,700 -3%
    2013$1,122 +2.2%$31,650
    2012$1,098 +0.1%$31,650
    2011$1,097 +16.9%$31,650
    2010$938 -7.3%$31,650 -8.1%
    2008$1,013 $34,450
    2007$1,013 -0.2%$34,450 -0.2%
    2006$1,015 +6.6%$34,525 +19.7%
    2005$952 $28,844
    2004$952 $28,844
    2002$952 $28,844
    2001-- $28,844 -71.8%
    2000-- $102,245

    Find assessor info on the county website

    Neighborhood: 37086

    Nearby schools

    GreatSchools rating
    Schools provided by the listing agent
    • Elementary: Lavergne Lake Elementary
    • Middle: LaVergne Middle School
    • High: Lavergne High School

    Source: The MLS. This data may not be complete. We recommend contacting the local school district to confirm school assignments for this home.

    Get a cash offer in 3 minutes
    Find out how much your home could sell for in as little as 3 minutes with a no-obligation cash offer.
    Estimated market value
    $341,300
    Get a cash offer in 3 minutes
    Find out how much your home could sell for in as little as 3 minutes with a no-obligation cash offer.
    Estimated market value
    $341,300