Skip main navigation
Sold for $325,000
  • $325,000

    610 Apache Trl #B2, Ault, CO 80610

    3beds
    1,368sqft
    Townhouse
    Built in 2022
    1,181 Square Feet Lot
    $330,900 Zestimate®
    $238/sqft
    $2,291 Estimated rent

    Home value

    $330,900

    $314,000 - $347,000

    $2,291/mo

    Zestimate® history
    Loading
    Loading...

    Owner options

    List your home for rent

    $2,291/mo

    Rent Zestimate®

    Find your next renter with Zillow Rental Manager. Plus, with online applications, you can quickly screen prospective tenants – for free.

    Learn more

    $2,291/mo

    Rent Zestimate®

    Refinance and save

    $2,132/mo

    Est. payment

    Refinancing to a lower rate could help reduce your monthly payments and save thousands over the life of the loan.

    See today's rates

    $2,132/mo

    Est. payment

    Explore your selling options

    Work with a Zillow partner agent

    Leverage their expertise and Zillow's premium Showcase listings to get your home seen by more buyers.

    Get started

    List with your own agent

    Get your home in front of millions of buyers by listing it on Zillow.

    Learn how to do it

    Sell it yourself

    Take full control of how buyers see your home on Zillow by listing For Sale by Owner (FSBO).

    List your home

    What's special

    Beautiful gardensModern finishesModern ss appliancesMaster suiteWalk-in closetPlenty of roomBeautiful countertops
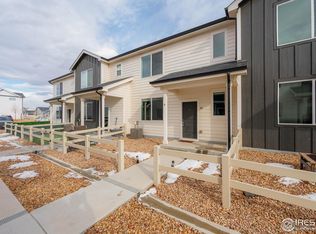
    Low Taxes and HOA! Ask about the $5,000 seller concession towards rate buy-down! This charming farmhouse style townhome offers a delightful balance of modern finishes and cozy living. Containing 3 bedrooms and 3 bathrooms spread across 1,368 square feet, this home has been meticulously maintained and crafted for ease and style. Upon entering, you'll be welcomed by a bright and airy living space with stylish flooring and plenty of room to relax and entertain. The kitchen shines with beautiful countertops, modern SS appliances, and elegant cabinetry. The master suite is your retreat, complete with a walk-in closet and a luxurious bathroom. The secondary bedrooms are equally inviting, perfect for family, guests, or a home office. The practical loft on the second level makes for an awesome flex space. Step outside onto your private front porch and bask in the natural beauty that Colorado has to offer. This home was built by a great local builder and is energy efficient! The attached 2 car garage provides convenient parking and extra storage. Enjoy the community-focused lifestyle of Ault with access to beautiful gardens, a picnic area, and local events that bring neighbors together. Immerse yourself in the serenity of a unique little town! This home combines the peace of rural living with the convenience of nearby cities. You're never far from local shopping, dining, and a host of outdoor activities. Nearby Attractions include Pawnee National Grassland, local artisan shops, nearby wineries, biking and hiking Trails. With easy access to I-25 and Fort Collins this modern townhome at 610 Apache Trail is not just a home, it's a lifestyle.

    Zillow last checked:

    Listing updated:

    Listed by:

    Matthew Walkowicz 970-217-4787,

    eXp Realty - Loveland,

    Destinee Arebalo 970-612-6549,

    eXp Realty LLC

    Bought with:

    Matthew Walkowicz, 100085774

    eXp Realty - Loveland

    Source: IRES as distributed by MLS GRID,MLS#: 999197MLS Logo

    Facts & features

    Interior

    Bedrooms & bathrooms
    • Bedrooms: 3
    • Bathrooms: 3
    • Full bathrooms: 2
    • 1/2 bathrooms: 1
    • Main level bathrooms: 1
    Primary bedroom
    • Description: Carpet
    • Features: Full Primary Bath
    • Level: Upper
    • Area: 156 Square Feet
    • Dimensions: 12 x 13
    Bedroom 2
    • Description: Carpet
    • Level: Upper
    • Area: 110 Square Feet
    • Dimensions: 10 x 11
    Bedroom 3
    • Description: Carpet
    • Level: Upper
    • Area: 110 Square Feet
    • Dimensions: 10 x 11
    Kitchen
    • Description: Laminate
    • Level: Main
    • Area: 216 Square Feet
    • Dimensions: 18 x 12
    Laundry
    • Description: Vinyl
    • Level: Upper
    • Area: 40 Square Feet
    • Dimensions: 5 x 8
    Living room
    • Description: Laminate
    • Level: Main
    • Area: 144 Square Feet
    • Dimensions: 12 x 12
    Recreation room
    • Description: Laminate
    • Level: Upper
    • Area: 160 Square Feet
    • Dimensions: 16 x 10
    Heating
    • Forced Air
    Features
    • Basement: None
    Interior area
    • Total structure area: 1,368
    • Total interior livable area: 1,368 sqft
    • Finished area above ground: 1,368

    Property

    Parking
    • Total spaces: 2
    • Parking features: Garage Door Opener
    • Attached garage spaces: 2
    • Details: Attached
    Features
    • Levels: Two
    • Stories: 2
    • Fencing: Fenced
    Lot
    • Size: 1,181 Square Feet
    • Features: Paved, Curbs, Gutters, Sidewalks, Street Light, Alley, Fire Hydrant within 500 Feet
    Details
    • Parcel number: R8974199
    • Zoning: PUD
    • Special conditions: Private Owner

    Construction

    Type & style
    • Home type: Townhouse
    • Property subtype: Townhouse
    • Attached to another structure: Yes
    Materials
    • Frame
    • Roof: Composition
    Condition
    • New construction: No
    • Year built: 2022
    Details
    • Builder name: Baessler Homes

    Utilities & green energy

    • Electric: Xcel
    • Gas: Atmos
    • Water: City
    • Utilities for property: Natural Gas Available

    Community & HOA

    Community
    • Features: Playground
    • Subdivision: Conestoga 1st Fg 7th Rplt
    HOA
    • Has HOA: Yes
    • Services included: Common Amenities, Snow Removal, Maintenance Grounds, Utilities, Exterior Maintenance
    • HOA fee: $225 quarterly
    • HOA name: Conestoga Townhomes
    • HOA phone: 866-577-9578
    Location
    • Region: Ault

    Financial & listing details

    • Price per square foot: $238/sqft
    • Tax assessed value: $331,977
    • Annual tax amount: $1,817
    • Date on market: 11/3/2023
    • Listing terms: Cash,Conventional,FHA,VA Loan,1031 Exchange,USDA Loan
    • Exclusions: Sellers personal property, clothes washer and dryer

    Price history

    DateEventPrice
    2/9/2024Sold$325,000-1.5%$238/sqft
    Source: IRES as distributed by MLS GRID #999197 Report a problem
    1/8/2024Pending sale$330,000$241/sqft
    Source: REcolorado as distributed by MLS GRID #IR999197 Report a problem
    1/2/2024Price change$330,000-2.9%$241/sqft
    Source: IRES as distributed by MLS GRID #999197 Report a problem
    11/21/2023Price change$340,000-2.9%$249/sqft
    Source: REcolorado as distributed by MLS GRID #IR999197 Report a problem
    11/3/2023Listed for sale$350,000+11.5%$256/sqft
    Source: IRES as distributed by MLS GRID #999197 Report a problem
    5/26/2022Sold$314,000$230/sqft
    Source: Public Record Report a problem
    2/28/2022Pending sale$314,000+20.9%$230/sqft
    Source: IRES as distributed by MLS GRID #959756 Report a problem
    12/3/2021Sold$259,824+15.2%$190/sqft
    Source: Public Record Report a problem
    2/18/2021Sold$225,600-7.3%$165/sqft
    Source: Public Record Report a problem
    9/29/2020Sold$243,350$178/sqft
    Source: Public Record Report a problem

    Public tax history

    YearProperty taxesTax assessment
    2026$2,881 +26.8%$20,320 -2.1%
    2025$2,273 +13.6%$20,750 +1.5%
    2024$2,001 +309.2%$20,450 -1%
    2023$489 +207%$20,650 +406.1%
    2022$159 $4,080
    Find assessor info on the county website

    Neighborhood: 80610

    Nearby schools

    GreatSchools rating
    Schools provided by the listing agent
    • Elementary: Highland
    • Middle: Highland
    • High: Highland

    Source: IRES as distributed by MLS GRID. This data may not be complete. We recommend contacting the local school district to confirm school assignments for this home.

    Get a cash offer in 3 minutes
    Find out how much your home could sell for in as little as 3 minutes with a no-obligation cash offer.
    Estimated market value
    $330,900
    Get a cash offer in 3 minutes
    Find out how much your home could sell for in as little as 3 minutes with a no-obligation cash offer.
    Estimated market value
    $330,900