BE PREPARED TO BE BE AMAZED as you enter this fabulous town house! This one-owner house has been meticulously maintained with TLC and now is ready for a new owner. With all new carpeting on the main floor and fresh paint, this is "turn-key" for the lucky new buyer. Vaulted, open, spacious and ever-so-inviting, this must -see floor plan is seldom on the market. This E-facing Rambler Walkout brings you those fabulous sunrises overlooking the 3,000 acre ANOKA COUNTY PARK PRESERVE/REGIOINAL TRAIL & is located within walking distance to the CHOMONIX GOLF COURSE! Grab those clubs and let's go! 2 Bedrooms PLUS a Flex Room AND a 1st floor Den await you. 2 Full baths and a Guest 1/2 Bath. 2 Porches & a Deck overlooking the wetlands and wildlife areas help to bring the outside in for daily enjoyment. A 4-Season Porch and your Deck are off the Great Room and a 3-Season Porch is off the Walkout Family Room. You will enjoy your Mud Room with your Freezer (included in the sale) between the garage and the living areas in the house. Ideal for bringing in those groceries, etc.... as you enter your spacious Kitchen, loaded with abundant custom raised oak cabinets, Stainless Steel appliances and a pantry!!! Your Dining and Living areas are an open, vaulted Great Room with a large Bay Window in the Dining area and a cozy Gas Fireplace to snuggle around in the winter. A mature pine tree, as seen through the large Dining Room bay window, affords you some privacy while enjoying your Dining experience. Your Primary Bedroom ensuite has a view of the wetlands, a Walk-in Closet, and a private full Bath with whirlpool tub and separate shower. Your Den is on the main floor with an arched window overlooking the front sidewalk. Transom windows bring the sunshine into your 4-season Porch which leads you to your 16 x 10 Deck overlooking the wetlands. An open oak rail invites you to the Walkout Level where a spacious "L-shaped" Family Room (30 x 13 plus) welcomes you! A separate Flex Room would make an ideal Exercise Room or Toy Room or ??? Your Laundry/Hobby Room is amazing with abundant cabinets and work space -- Ideal for the Hobbiest. Your 2nd Bedroom has a Walk-In Closet, private full walk-through Bath and a view of the Park Preserve. Your 2nd Porch -- this one a 3-Season Porch -- is on the Walkout level and leads you to your 16 x 12 patio for easy entertaining. Garage has Pull-Down Stairs for additional storage. Loaded with extras too numerous to mention, this town house is a unique offering. See the floor plans included with the MLS pictures and be the lucky new owner today!
Closed
$439,000
610 Aqua Cir, Lino Lakes, MN 55014
2beds
3,204sqft
(TH) Side x Side
Built in 1998
1,742 Square Feet Lot
$446,000 Zestimate®
$137/sqft
$2,440 Estimated rent
Home value
$446,000
$406,000 - $486,000
$2,440/mo
Zestimate® history
Owner options
List your home for rent
$2,440/mo
Rent Zestimate®
Find your next renter with Zillow Rental Manager. Plus, with online applications, you can quickly screen prospective tenants – for free.
$2,440/mo
Rent Zestimate®
Refinance and save
$3,024/mo
Est. payment
Refinancing to a lower rate could help reduce your monthly payments and save thousands over the life of the loan.
$3,024/mo
Est. payment
Explore your selling options
Work with a Zillow partner agent
Leverage their expertise and Zillow's premium Showcase listings to get your home seen by more buyers.
Get startedList with your own agent
Get your home in front of millions of buyers by listing it on Zillow.
Learn how to do itSell it yourself
Take full control of how buyers see your home on Zillow by listing For Sale by Owner (FSBO).
List your homeWhat's special
Cozy gas fireplaceOpen vaulted great roomLarge bay windowPrimary bedroom ensuiteStainless steel appliancesE-facing rambler walkoutFlex room
Zillow last checked:
Listing updated:
Listed by:
Carol Pech 612-720-0336,
Counselor Realty, Inc
Bought with:
Marsha Linden, CRS
Edina Realty, Inc.
Source: NorthstarMLS as distributed by MLS GRID,MLS#: 6685268
Facts & features
Interior
Bedrooms & bathrooms
- Bedrooms: 2
- Bathrooms: 3
- Full bathrooms: 2
- 1/2 bathrooms: 1
Bedroom
- Level: Main
- Area: 192 Square Feet
- Dimensions: 16x12
Bedroom 2
- Level: Lower
- Area: 168 Square Feet
- Dimensions: 14x12
Deck
- Level: Main
- Area: 160 Square Feet
- Dimensions: 16x10
Den
- Level: Main
- Area: 180 Square Feet
- Dimensions: 15x12
Dining room
- Level: Main
- Area: 182 Square Feet
- Dimensions: 14x13
Family room
- Level: Lower
- Area: 390 Square Feet
- Dimensions: 30x13
Flex room
- Level: Lower
- Area: 126 Square Feet
- Dimensions: 12.6x10
Other
- Level: Main
- Area: 140 Square Feet
- Dimensions: 14x10
Kitchen
- Level: Main
- Area: 180 Square Feet
- Dimensions: 15x12
Laundry
- Level: Lower
- Area: 120 Square Feet
- Dimensions: 12x10
Living room
- Level: Main
- Area: 238 Square Feet
- Dimensions: 17x14
Mud room
- Level: Main
- Area: 70 Square Feet
- Dimensions: 10x7
Patio
- Level: Lower
- Area: 192 Square Feet
- Dimensions: 16x12
Other
- Level: Lower
- Area: 140 Square Feet
- Dimensions: 14x10
Heating
- Forced Air, Humidifier
Cooling
- Central Air
Appliances
- Included: Air-To-Air Exchanger, Dishwasher, Dryer, Exhaust Fan, Freezer, Humidifier, Gas Water Heater, Microwave, Range, Refrigerator, Stainless Steel Appliance(s), Washer, Water Softener Owned
- Laundry: In Basement, Electric Dryer Hookup, Lower Level, Sink, Washer Hookup
Features
- Basement: Block,Drain Tiled,Finished,Full,Storage Space,Sump Pump,Walk-Out Access
- Number of fireplaces: 1
- Fireplace features: Brick, Masonry, Gas, Living Room
Interior area
- Total structure area: 3,204
- Total interior livable area: 3,204 sqft
- Finished area above ground: 1,672
- Finished area below ground: 1,412
Property
Parking
- Total spaces: 2
- Parking features: Attached, Asphalt, Garage Door Opener
- Attached garage spaces: 2
- Has uncovered spaces: Yes
- Details: Garage Dimensions (22x22), Garage Door Height (7), Garage Door Width (16)
Accessibility
- Accessibility features: None
Features
- Levels: One
- Stories: 1
- Patio & porch: Deck, Glass Enclosed, Patio, Porch, Rear Porch
- Fencing: None
Lot
- Size: 1,742 Square Feet
- Features: Near Public Transit, Property Adjoins Public Land, Tree Coverage - Medium
Details
- Foundation area: 1532
- Parcel number: 203122220040
- Zoning description: Residential-Single Family
Construction
Type & style
- Home type: Townhouse
- Property subtype: (TH) Side x Side
- Attached to another structure: Yes
Materials
- Block
- Roof: Age 8 Years or Less
Condition
- New construction: No
- Year built: 1998
Utilities & green energy
- Electric: Circuit Breakers, 100 Amp Service, Power Company: Xcel Energy
- Gas: Natural Gas
- Sewer: City Sewer/Connected
- Water: City Water/Connected
- Utilities for property: Underground Utilities
Community & HOA
Community
- Subdivision: Cic 27 Marshan Lake
HOA
- Has HOA: Yes
- Amenities included: Common Garden, Trail(s)
- Services included: Maintenance Structure, Hazard Insurance, Lawn Care, Maintenance Grounds, Professional Mgmt, Sanitation, Snow Removal
- HOA fee: $328 monthly
- HOA name: 1st Service Residential
- HOA phone: 952-277-2700
Location
- Region: Lino Lakes
Financial & listing details
- Price per square foot: $137/sqft
- Tax assessed value: $391,000
- Annual tax amount: $4,291
- Date on market: 3/15/2025
- Cumulative days on market: 12 days
- Road surface type: Paved
Price history
| Date | Event | Price |
|---|---|---|
| 4/25/2025 | Sold | $439,000$137/sqft |
Source:  NorthstarMLS as distributed by MLS GRID #6685268 Report a problem NorthstarMLS as distributed by MLS GRID #6685268 Report a problem | ||
| 3/26/2025 | Pending sale | $439,000$137/sqft |
Source: NorthstarMLS as distributed by MLS GRID #6685268 Report a problem | ||
| 3/15/2025 | Listed for sale | $439,000+128.6%$137/sqft |
Source: NorthstarMLS as distributed by MLS GRID #6685268 Report a problem | ||
| 7/1/1998 | Sold | $192,000$60/sqft |
Source: Public Record Report a problem | ||
Public tax history
| Year | Property taxes | Tax assessment |
|---|---|---|
| 2025 | $4,444 +3.6% | $379,640 +3.2% |
| 2024 | $4,291 +0.3% | $367,977 -5% |
| 2023 | $4,280 +5.3% | $387,206 +0.2% |
| 2022 | $4,065 +2.2% | $386,334 +23% |
| 2021 | $3,977 +0.8% | $314,067 +6.8% |
| 2019 | $3,946 +0.5% | $294,100 +5.8% |
| 2018 | $3,927 +37.6% | $277,900 +9.1% |
| 2017 | $2,854 | $254,800 +16.1% |
| 2016 | $2,854 -5.3% | $219,500 |
| 2015 | $3,013 +7% | $219,500 +12.8% |
| 2014 | $2,815 -8.1% | $194,600 |
| 2013 | $3,062 -15.2% | -- |
| 2012 | $3,612 -2.8% | -- |
| 2011 | $3,715 +3.1% | -- |
| 2010 | $3,604 +11.7% | -- |
| 2008 | $3,227 +2.8% | -- |
| 2007 | $3,141 -7.7% | -- |
| 2006 | $3,401 +28.1% | -- |
| 2005 | $2,654 +5.2% | -- |
| 2004 | $2,524 +1.5% | -- |
| 2003 | $2,486 +0.4% | -- |
| 2002 | $2,476 -30.9% | -- |
| 2001 | $3,583 | -- |
Find assessor info on the county website
Neighborhood: 55014
Nearby homes
- $390,0002 bd3 ba1.3k sqft612 Aqua Cir, Lino Lakes, MN 55014Off Market
- $442,7003 bd2 ba2.7k sqft608 Aqua Cir, Lino Lakes, MN 55014Off Market
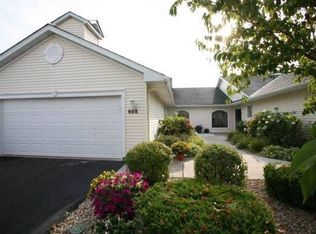
- $401,2002 bd3 ba1.4k sqft614 Aqua Cir, Lino Lakes, MN 55014Off Market
- $366,8002 bd2 ba2.3k sqft606 Aqua Cir, Lino Lakes, MN 55014Off Market
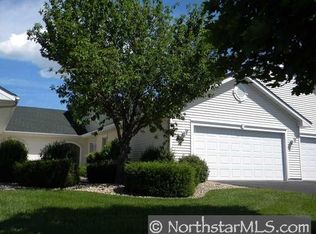
- $386,6002 bd2 ba1.4k sqft616 Aqua Cir, Lino Lakes, MN 55014Off Market
- $363,2002 bd3 ba2.1k sqft604 Aqua Cir, Lino Lakes, MN 55014Off Market
- $419,7003 bd3 ba2.6k sqft618 Aqua Cir, Lino Lakes, MN 55014Off Market
- $401,0003 bd2 ba2.5k sqft602 Aqua Cir, Lino Lakes, MN 55014Off Market
Nearby schools
GreatSchools rating
- 9/10Blue Heron Elementary SchoolGrades: K-5Distance: 0.5 mi
- 8/10Centennial Middle SchoolGrades: 6-8Distance: 0.5 mi
- 10/10Centennial High SchoolGrades: 9-12Distance: 1.6 mi
Get a cash offer in 3 minutes
Find out how much your home could sell for in as little as 3 minutes with a no-obligation cash offer.
Estimated market value
$446,000
Get a cash offer in 3 minutes
Find out how much your home could sell for in as little as 3 minutes with a no-obligation cash offer.
Estimated market value
$446,000
- Minnesota
- Anoka County
- Lino Lakes
- 55014
- 610 Aqua Cir
Nearby cities
Nearby zip codes
Other Lino Lakes Topics
