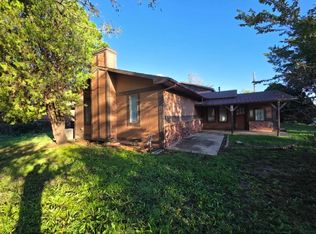
Home and 30x65 metal shop located on the edge of town! The property includes a 3 bedroom, 2 bath home with large living spaces located on a corner lot featuring a large shop, great for a small business or personal storage and hobbies. The home is 1624 sq. ft. and features a spacious kitchen including all appliances, a center island, an eating area, tile floors, and a built-in desk. The sizable living room gives you options for multiple living arrangements, as well as room for a dining table. It features a wood-burning fireplace and brand new laminate flooring that continues throughout the bedrooms. The split bedroom plan offers two bedrooms and a full bath. The master bedroom includes a large ensuite with double sinks, a walk-in closet, garden tub, and a separate shower room. The home sits on 0.41 acres and includes a storm shelter and garden shed. The metal building is insulated and has a 30x50 main floor area with a 15x50 lean-to attached. The building is insulated, 220-wired, and has a bathroom ready to be plumbed in. This building would be great for storing your toys or even a small business. The home also has new paint on the outside, a welcoming-covered front porch, and a side patio leading to the shed.
Sold-co-op w/mbr
Price Unknown
610 Ash St, Harper, KS 67058
3beds
1,624sqft
Single Family Offsite Built
Built in 2001
0.41 Acres Lot
$181,000 Zestimate®
$--/sqft
$1,143 Estimated rent
Home value
$181,000
Estimated sales range
Not available
$1,143/mo
Zestimate® history
Owner options
List your home for rent
$1,143/mo
Rent Zestimate®
Find your next renter with Zillow Rental Manager. Plus, with online applications, you can quickly screen prospective tenants – for free.
$1,143/mo
Rent Zestimate®
Refinance and save
Refinancing to a lower rate could help reduce your monthly payments and save thousands over the life of the loan.
Explore your selling options
Work with a Zillow partner agent
Leverage their expertise and Zillow's premium Showcase listings to get your home seen by more buyers.
Get startedList with your own agent
Get your home in front of millions of buyers by listing it on Zillow.
Learn how to do itSell it yourself
Take full control of how buyers see your home on Zillow by listing For Sale by Owner (FSBO).
List your homeWhat's special
Zillow last checked:
Listing updated:
Listed by:
Megan Inslee 620-243-2938,
Century 21 Grigsby Realty
Bought with:
Rebecca Berger, 00246591
Source: SCKMLS as distributed by MLS GRID,MLS#: 665720
Facts & features
Interior
Bedrooms & bathrooms
- Bedrooms: 3
- Bathrooms: 2
- Full bathrooms: 2
Primary bedroom
- Description: Laminate - Other
- Level: Main
- Area: 225
- Dimensions: 15x15
Bedroom
- Description: Laminate - Other
- Level: Main
Bedroom
- Description: Laminate - Other
- Level: Main
Kitchen
- Description: Tile
- Level: Main
- Area: 360
- Dimensions: 15x24
Living room
- Description: Laminate - Other
- Level: Main
- Area: 560
- Dimensions: 20x28
Heating
- Forced Air, Natural Gas
Cooling
- Central Air, Electric
Appliances
- Included: Dishwasher, Refrigerator
- Laundry: Main Level, Laundry Room, Common Area
Features
- Ceiling Fan(s), Walk-In Closet(s)
- Basement: None
- Number of fireplaces: 1
- Fireplace features: One, Wood Burning, Glass Doors
Interior area
- Total interior livable area: 1,624 sqft
- Finished area above ground: 1,624
- Finished area below ground: 0
Property
Parking
- Total spaces: 4
- Parking features: Detached
- Garage spaces: 4
Features
- Levels: One
- Stories: 1
- Patio & porch: Patio
- Exterior features: Guttering - ALL, Other
- Pool features: Community
Lot
- Size: 0.41 Acres
- Features: Corner Lot
Details
- Additional structures: Storage, Storm Shelter
- Parcel number: 200770390810103001001000
Construction
Type & style
- Home type: SingleFamily
- Architectural style: Modular
- Property subtype: Single Family Offsite Built
Materials
- Foundation: None, Concrete Perimeter
- Roof: Composition
Condition
- Year built: 2001
Utilities & green energy
- Utilities for property: Public
Community & HOA
Community
- Features: Airfield, Day Care Facility, Fitness Center, Playground
- Subdivision: BARTONS
HOA
- Has HOA: No
Location
- Region: Harper
Financial & listing details
- Tax assessed value: $117,740
- Annual tax amount: $2,582
- Date on market: 12/8/2025
- Cumulative days on market: 74 days
- Ownership: Individual
- Road surface type: Unimproved
Price history
Price history is unavailable.
Public tax history
| Year | Property taxes | Tax assessment |
|---|---|---|
| 2025 | -- | $13,540 +19.3% |
| 2024 | -- | $11,354 +26.9% |
| 2023 | -- | $8,947 +22.9% |
| 2022 | -- | $7,280 +4.4% |
| 2021 | -- | $6,970 +0% |
| 2020 | -- | $6,969 -7.7% |
| 2019 | -- | $7,550 -24.8% |
| 2018 | -- | $10,034 +3.4% |
| 2017 | -- | $9,701 +3.2% |
| 2016 | -- | $9,397 -7.6% |
| 2015 | -- | $10,173 |
| 2014 | -- | $10,173 -31.8% |
| 2013 | -- | $14,919 |
| 2012 | -- | -- |
| 2011 | -- | -- |
| 2010 | -- | $14,282 |
| 2009 | -- | $14,282 -22.2% |
| 2008 | -- | $18,368 |
Find assessor info on the county website
Neighborhood: 67058
Nearby homes
- $--0.94 acres704 Ash St #704, Harper, KS 67058Sold

- $75,0003 bd3 ba2.9k sqft404 W 7th St, Harper, KS 67058For Sale
- $266,3003 bd2 ba1.9k sqft704 Ash St, Harper, KS 67058Off Market
- $1,590-- bd-- ba-- sqft703 Ash St, Harper, KS 67058Off Market
- $3,620-- bd-- ba-- sqft708 Walnut St, Harper, KS 67058Off Market
- $32,0002 bd1 ba924 sqft708 Walnut St, Harper, KS 67058Off Market
- $15,080-- bd-- ba600 sqft705 Seventh & Hickory, Harper, KS 67058Off Market
- $13,9302 bd1 ba544 sqft410 W 6th St, Harper, KS 67058Off Market
Nearby schools
GreatSchools rating
- 6/10Harper Elementary SchoolGrades: PK-6Distance: 0.5 mi
- 5/10Chaparral High AnthonyGrades: 7-12Distance: 5 mi
Schools provided by the listing agent
- Elementary: Anthony
- Middle: Chaparral
- High: Chaparral
Source: SCKMLS as distributed by MLS GRID. This data may not be complete. We recommend contacting the local school district to confirm school assignments for this home.
- Kansas
- Harper County
- Harper
- 67058
- 610 Ash St
