
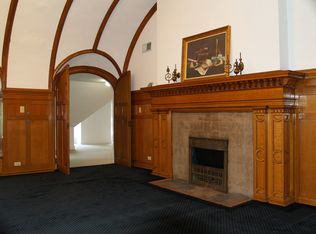
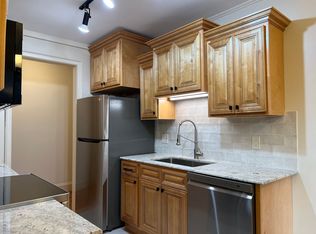
Gracious 1st floor, 3 bedroom, 1 bath apartment boasting a brand new kitchen & bathroom in a fantastic Elmwood Village location. This spacious unit features a large living room w/ an artificial fireplace, gleaming hardwood floors & beautiful original woodwork. The large formal dining room is highlighted by original wood paneling, a beamed ceiling & beautiful windows. There is a large wood paneled, carpeted office/den that overlooks the street, perfect as a work-from-home space. The renovated, eat-in kitchen boasts quartz counters, new appliances & cabinetry, luxury vinyl flooring, & updated electrical. The Primary Bedroom is situated in the back of the property, affording privacy & beautiful views of the private backyard & Bidwell Parkway. Two additional bedrooms offer gleaming hardwood floors & new sconces. The beautifully updated bathroom offers stone tile flooring, a marble vanity, subway tile surround & a new toilet. Highlights include: CENTRAL AIR, New Blinds, private W/D units in the basement, backyard access & fabulous storage. Sorry NO pets. EASY STREET PARKING. Available 9/1.
Apartment for rent
$2,100/moFees may apply
610 Ashland Ave, # 1, Buffalo, NY 14222
3beds
1,600sqft
Price may not include required fees and charges. Learn more|
Apartment
Available now
No pets
Air conditioner, central air
In basement laundry
On street parking
Central
What's special
Artificial fireplaceCentral airBackyard accessOverlooks the streetNew blindsUpdated electricalBeautiful original woodwork
- 1 day |
- -- |
- -- |
Zillow last checked:
Listing updated:
Travel times

Let’s turn your rent into credit progress
Build credit history with every on-time payment and get credit for the payment you’re already making.
Facts & features
Interior
Bedrooms & bathrooms
- Bedrooms: 3
- Bathrooms: 1
- Full bathrooms: 1
Rooms
- Room types: Entry/Foyer, Laundry, Living Room, Office
Heating
- Central
Cooling
- Air Conditioner, Central Air
Appliances
- Included: Dryer, Washer
- Laundry: In Basement, In Unit
Features
- Den, Entrance Foyer, Home Office, Separate/Formal Living Room
- Has basement: Yes
- Has fireplace: Yes
Interior area
- Total interior livable area: 1,600 sqft
Property
Parking
- Parking features: On Street
- Details: Contact manager
Features
- Exterior features: Basement, Den, Entrance Foyer, Home Office, Separate/Formal Living Room
Construction
Type & style
- Home type: Apartment
- Architectural style: Colonial
- Property subtype: Apartment
Condition
- Year built: 1906
Utilities & green energy
- Utilities for property: Garbage, Sewage, Water
Building
Management
- Pets allowed: No
Community & HOA
HOA
- Amenities included: Laundry, Parking, Snow Removal
Location
- Region: Buffalo
Financial & listing details
- Lease term: 12 Months
Nearby apartments for rent


Price history
| Date | Event | Price |
|---|---|---|
| 8/20/2026 | Listed for rent | $2,100$1/sqft |
Source: NYSAMLSs #B1708574 Report a problem | ||
Neighborhood: Forest
Nearby schools
GreatSchools rating
- 2/10International SchoolGrades: PK-8Distance: 0.4 mi
- 4/10Buffalo Academy For The Visual And Perform ArtsGrades: 5-12Distance: 1.1 mi
- 1/10Frank A Sedita School 30Grades: PK-8Distance: 0.9 mi
Similar homes for rent

There are 2 available units in this apartment building