Skip main navigation
Sold for $140,000
  • $140,000

    610 Avalon Dr, Gentry, AR 72734

    3beds
    1,245sqft
    Single Family Residence
    Built in 2007
    0.33 Acres Lot
    $-- Zestimate®
    $112/sqft
    $1,442 Estimated rent

    Home value

    Not available

    Estimated sales range

    Not available

    $1,442/mo

    Zestimate® history
    Loading
    Loading...

    Owner options

    List your home for rent

    $1,442/mo

    Rent Zestimate®

    Find your next renter with Zillow Rental Manager. Plus, with online applications, you can quickly screen prospective tenants – for free.

    Learn more

    $1,442/mo

    Rent Zestimate®

    Refinance and save

    $884/mo

    Est. payment

    Refinancing to a lower rate could help reduce your monthly payments and save thousands over the life of the loan.

    See today's rates

    $884/mo

    Est. payment

    Explore your selling options

    Work with a Zillow partner agent

    Leverage their expertise and Zillow's premium Showcase listings to get your home seen by more buyers.

    Get started

    List with your own agent

    Get your home in front of millions of buyers by listing it on Zillow.

    Learn how to do it

    Sell it yourself

    Take full control of how buyers see your home on Zillow by listing For Sale by Owner (FSBO).

    List your home

    What's special

    Large walk in closetStorage buildingSplit floor planEat in kitchen
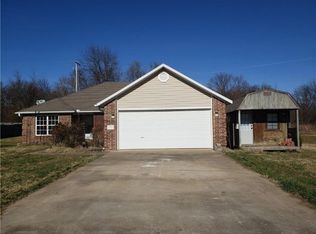
    This 3-bedroom, 2-bath, 1,245 sq ft home is a great opportunity for investors! It offers a split floor plan & a large living room w/vaulted ceilings. Formica countertops in the eat in kitchen, appliances include electric stove, microwave, dishwasher & garbage disposal. The primary suite has a tray ceiling w/large walk in closet. Carpet throughout with tile in wet areas. Large backyard w/ a wood privacy fence & storage building. Conveniently located close to schools, shopping, main highways & everyday amenities.

    Zillow last checked:

    Listing updated:

    Listed by:

    Jennifer Welch jennifer@welchgarciateam.com,

    Crye-Leike REALTORS, Gentry

    Bought with:

    Jennifer Welch, EB00059777

    Crye-Leike REALTORS, Gentry

    Source: ArkansasOne MLS,MLS#: 1329481MLS LogoOriginating MLS: Northwest Arkansas Board of REALTORS MLS

    Facts & features

    Interior

    Bedrooms & bathrooms
    • Bedrooms: 3
    • Bathrooms: 2
    • Full bathrooms: 2
    Primary bedroom
    • Level: Main
    • Dimensions: 12'10" x 14'3"
    Bedroom
    • Level: Main
    • Dimensions: 10'2" x 10'5"
    Bedroom
    • Level: Main
    • Dimensions: 10'5" x 10'7"
    Eat in kitchen
    • Level: Main
    • Dimensions: 9'5" x 21'5"
    Living room
    • Level: Main
    • Dimensions: 14'5" x 21'
    Heating
    • Central, Gas
    Cooling
    • Central Air, Electric
    Appliances
    • Included: Dishwasher, Electric Range, Disposal, Gas Water Heater, Microwave Hood Fan, Microwave, Smooth Cooktop
    • Laundry: Washer Hookup, Dryer Hookup
    Features
    • Attic, Ceiling Fan(s), Eat-in Kitchen, Split Bedrooms, Storage, Walk-In Closet(s)
    • Flooring: Carpet, Tile
    • Windows: Double Pane Windows
    • Basement: None
    • Has fireplace: No
    • Fireplace features: None
    Interior area
    • Total structure area: 1,245
    • Total interior livable area: 1,245 sqft

    Property

    Parking
    • Total spaces: 2
    • Parking features: Attached, Garage, Garage Door Opener
    • Has attached garage: Yes
    • Covered spaces: 2
    Features
    • Levels: One
    • Stories: 1
    • Patio & porch: Patio, Porch
    • Exterior features: Concrete Driveway
    • Pool features: None
    • Fencing: Back Yard,Privacy,Wood
    • Waterfront features: None
    Lot
    • Size: 0.33 Acres
    • Dimensions: 120 x 120
    • Features: Cleared, City Lot, Level, Subdivision
    Details
    • Additional structures: Storage
    • Parcel number: 1001163000
    • Zoning description: Residential
    • Special conditions: Third Party Approval

    Construction

    Type & style
    • Home type: SingleFamily
    • Architectural style: Ranch
    • Property subtype: Single Family Residence
    Materials
    • Brick, Vinyl Siding
    • Foundation: Slab
    • Roof: Architectural,Shingle
    Condition
    • New construction: No
    • Year built: 2007

    Utilities & green energy

    • Water: Public
    • Utilities for property: Cable Available, Electricity Available, Natural Gas Available, Phone Available, Sewer Available, Water Available

    Community & neighborhood

    Community
    • Community features: Curbs, Near Fire Station, Near Schools, Sidewalks
    Location
    • Region: Gentry
    • Subdivision: Ashton Place

    Other

    Other facts
    • Listing terms: ARM,Conventional,FHA,USDA Loan,VA Loan
    • Road surface type: Paved

    Price history

    DateEventPrice
    6/19/2026Sold$140,000-42.9%$112/sqft
    Source: ArkansasOne MLS #1329481 Report a problem
    1/19/2026Listed for sale$245,000+109.4%$197/sqft
    Source: ArkansasOne MLS #1329481 Report a problem
    11/1/2007Sold$117,000$94/sqft
    Source: Public Record Report a problem

    Public tax history

    YearProperty taxesTax assessment
    2025$1,297 +106.3%$22,210 +10%
    2024$629 -16.2%$20,190
    2023$750 -6.2%$20,190
    2022$800 +0.1%$20,190
    2021$799 -0.6%$20,190 -10.8%
    2020$804 -3%$22,640
    2019$829 $22,640
    2018$829 $22,640
    2017$829 $22,640
    2016$829 $22,640 +12.7%
    2015$829 +9%$20,090
    2014$761 -31.3%$20,090
    2013$1,107 $20,090
    2012-- $20,090
    2011$1,053 $20,090 -16.9%
    2010-- $24,180
    2009-- $24,180
    2008-- $24,180

    Find assessor info on the county website

    Neighborhood: 72734

    Nearby schools

    GreatSchools rating
    Schools provided by the listing agent
    • District: Gentry

    Source: ArkansasOne MLS. This data may not be complete. We recommend contacting the local school district to confirm school assignments for this home.

    Get pre-qualified for a loan
    At Zillow Home Loans, we can pre-qualify you in as little as 5 minutes with no impact to your credit score.

    An equal housing lender. NMLS #10287.